

Alternative emner
I nærheden (2)Ferielejlighed - 13 personer - 54612 - Lasel
-
Lasel
-
13 personer
-
Boligareal200 m²
-
Emne nr.:305-DE5518.602.1
Beskrivelse
Beskrivelsen foreligger desværre ikke på Dansk. Se teksten på Engelsk nedenfor, eller se den maskinoversatte tekst på Dansk.
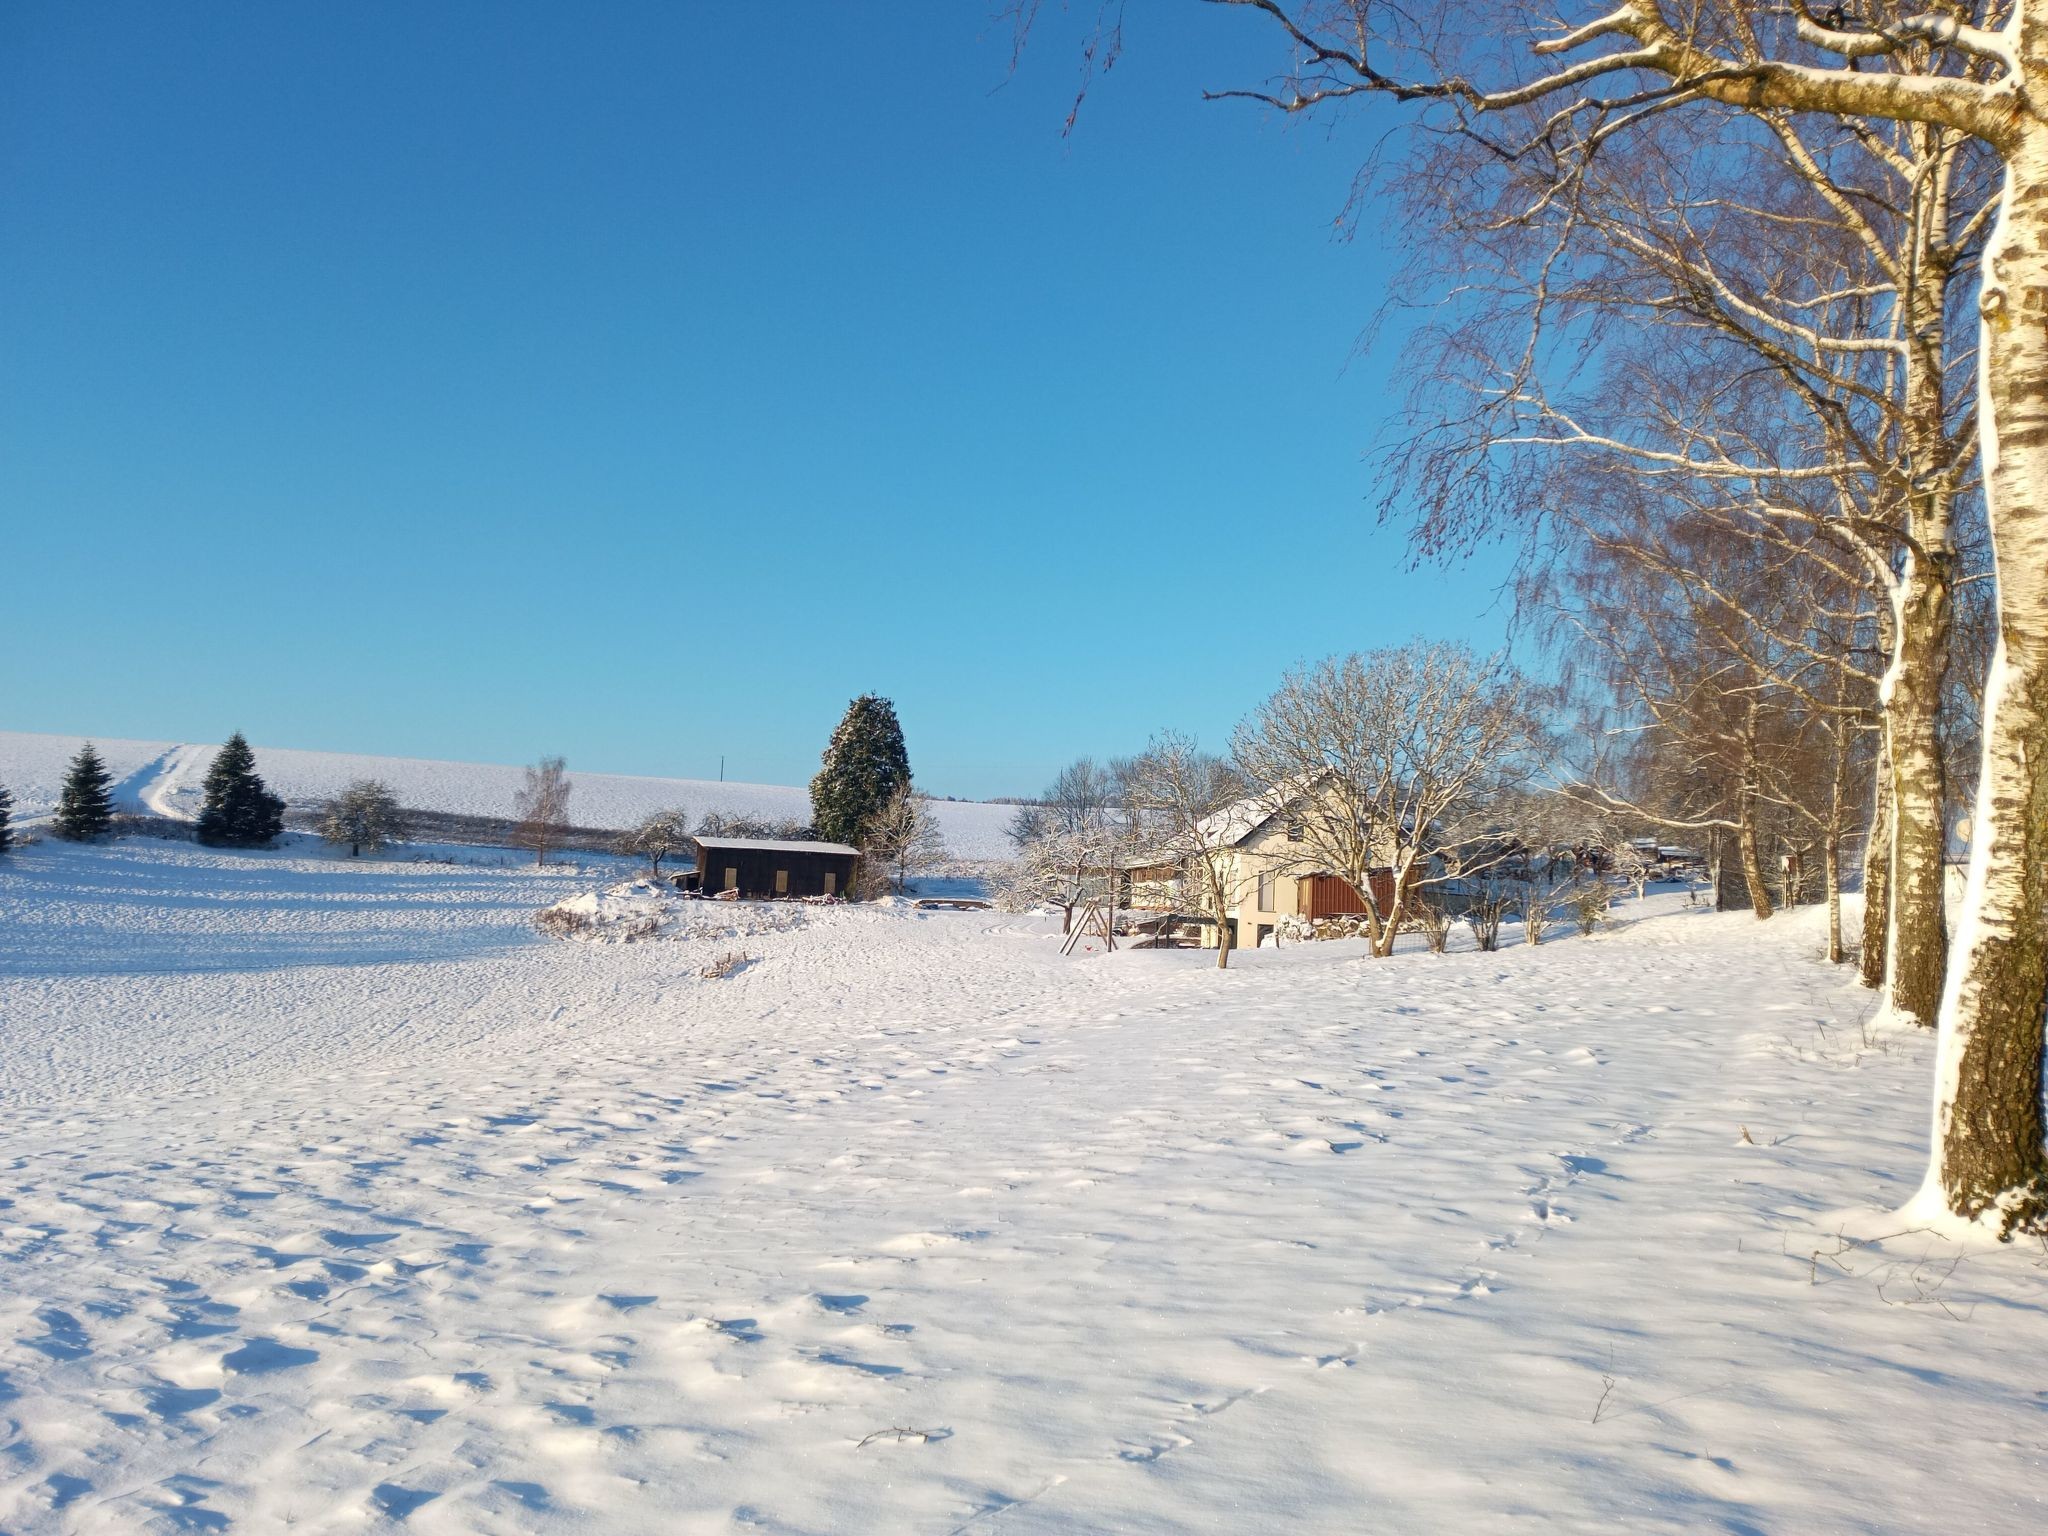
The holiday flat is located just outside the village of Lasel in the Eifel on a farm.
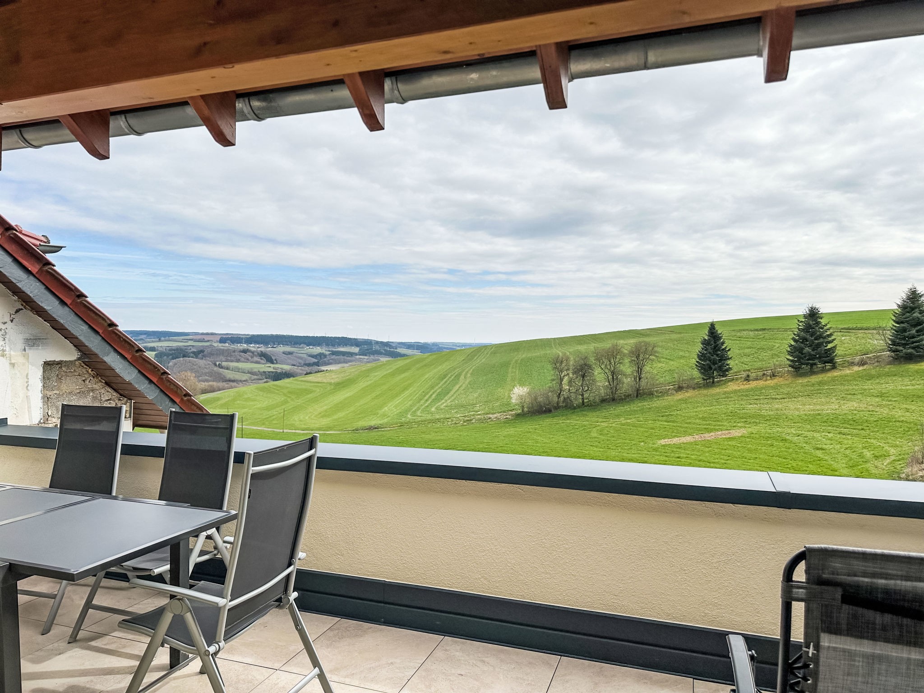
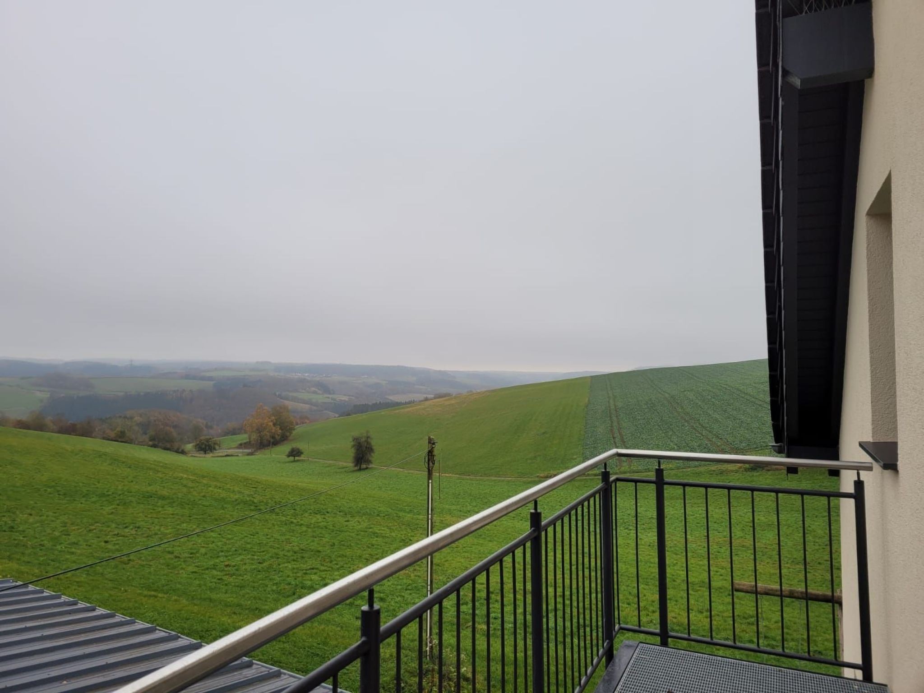
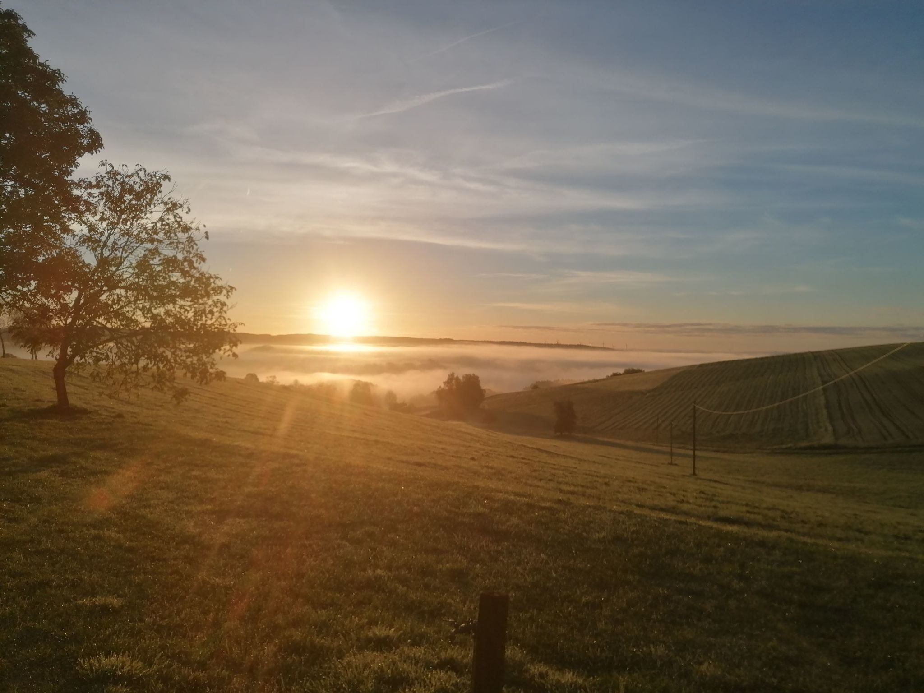
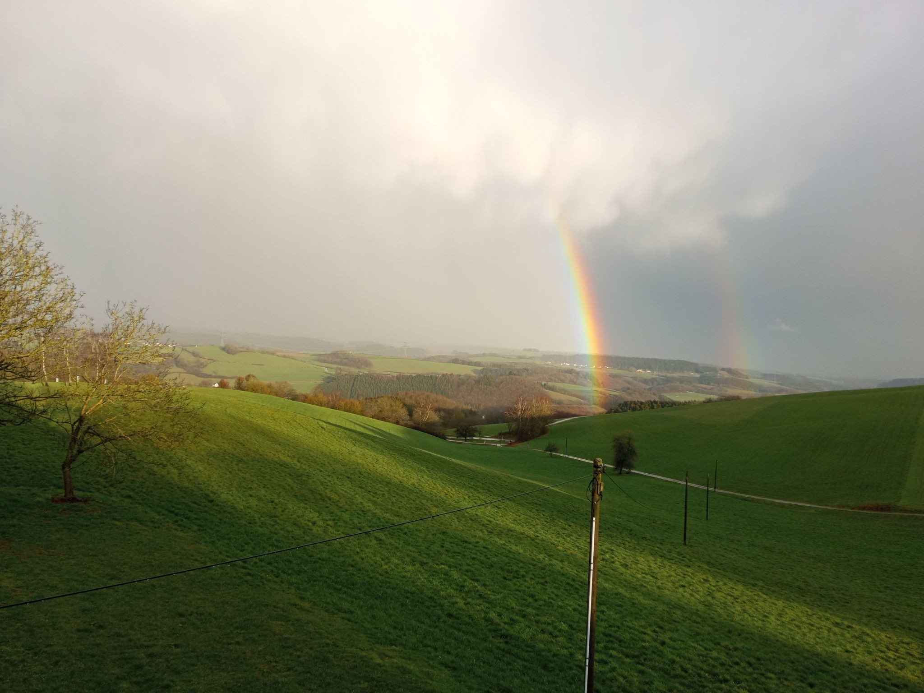
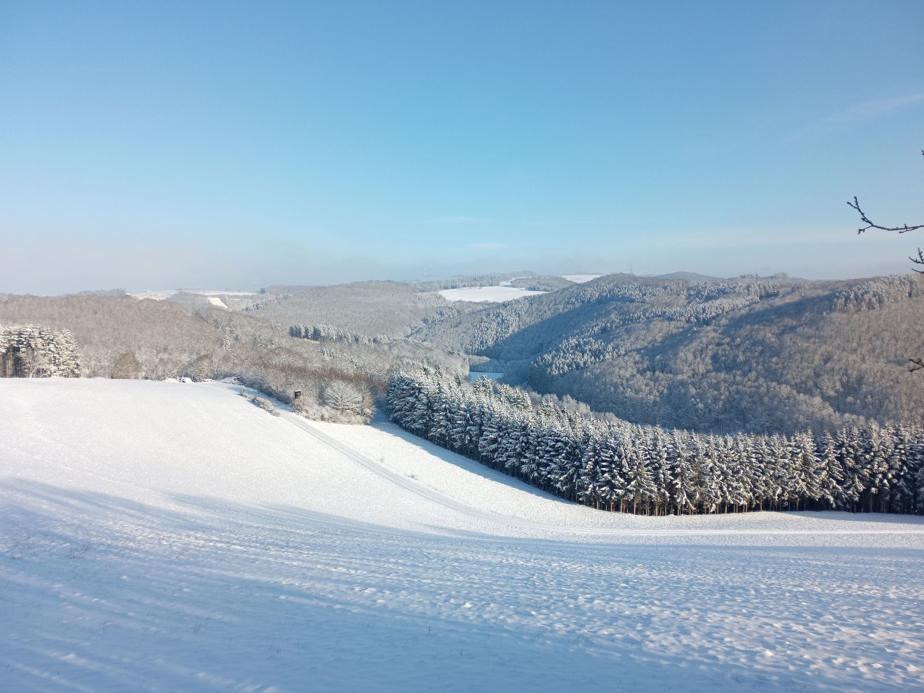
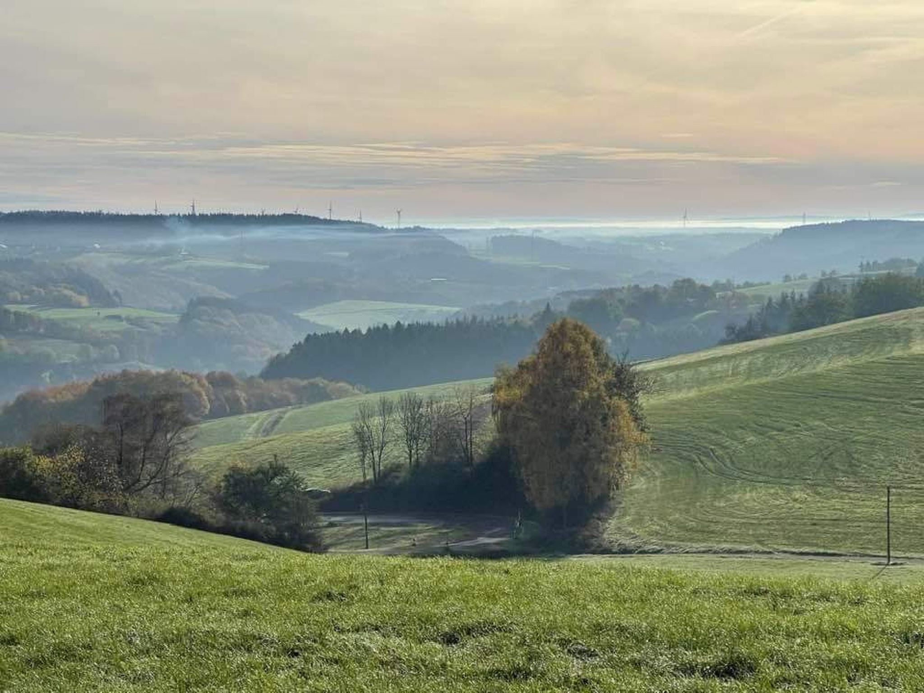
We are located at approx. 500 m above n. N. with a view as far as the Hunsrück.
The holiday flat is on the 1st floor.
There are 2 complete flats which are connected and have one entrance.
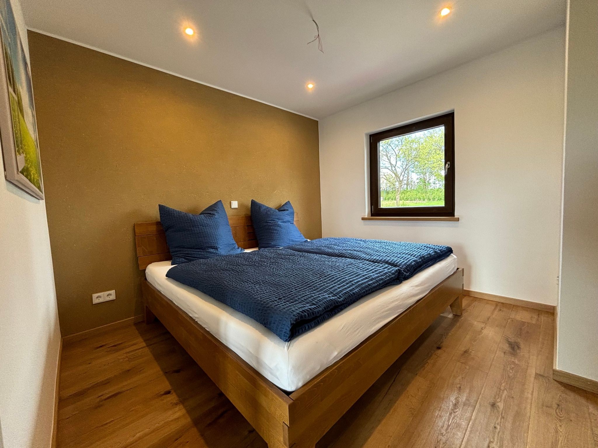
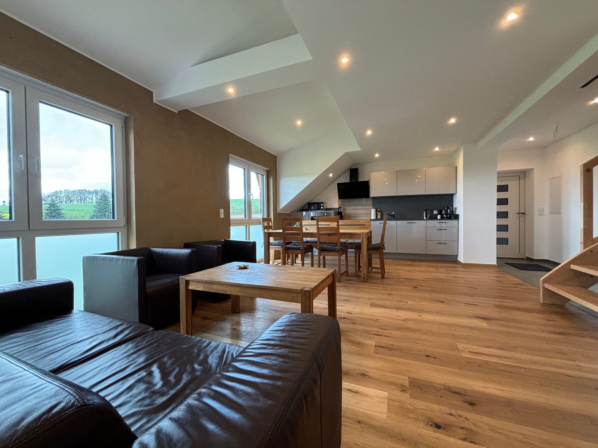
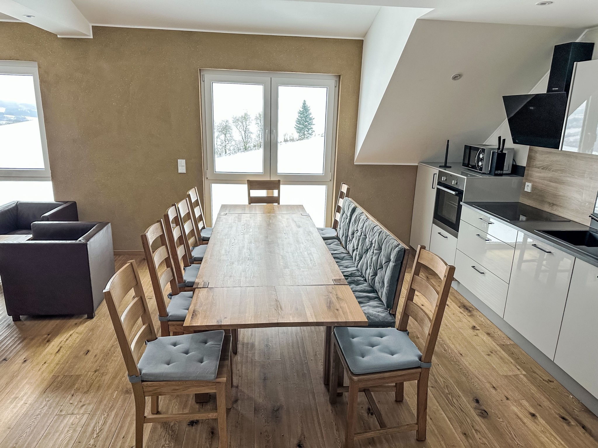
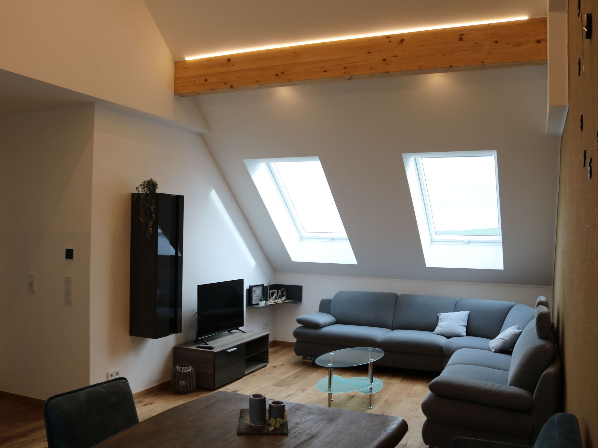
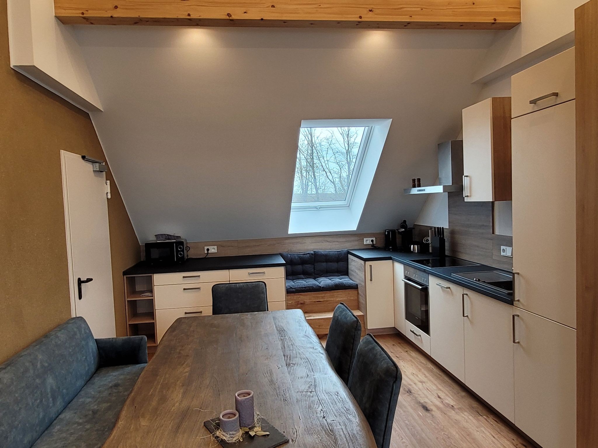
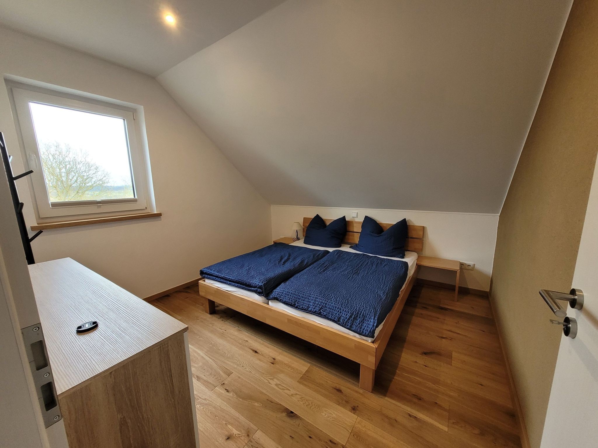
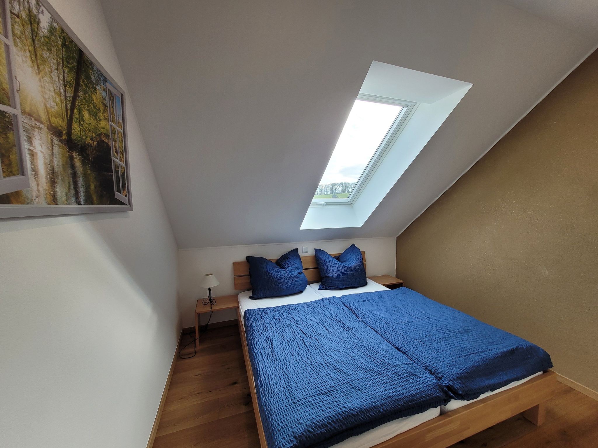
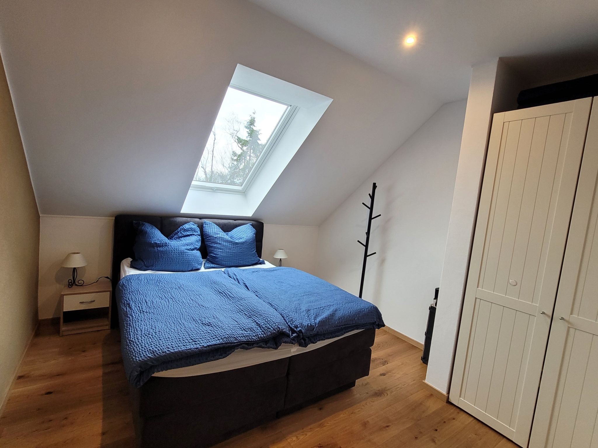
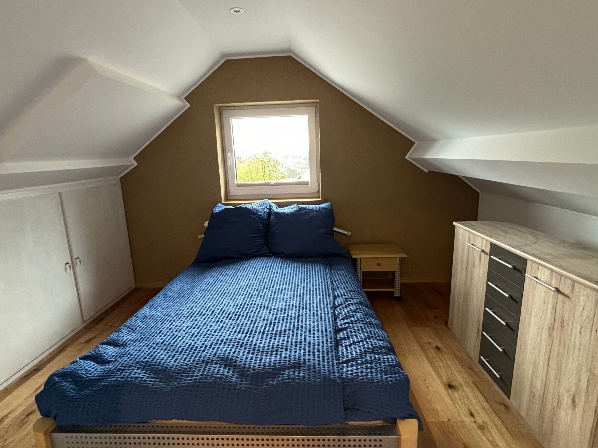
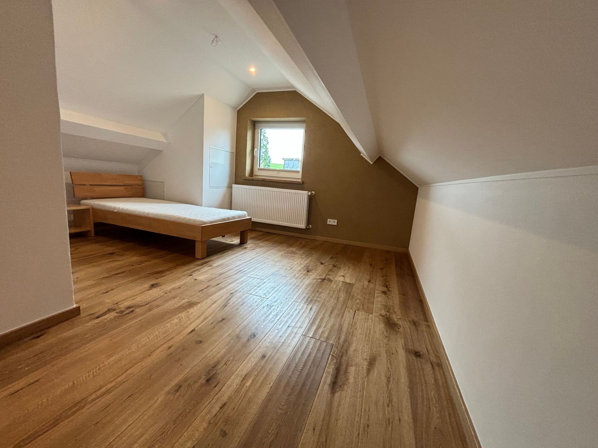
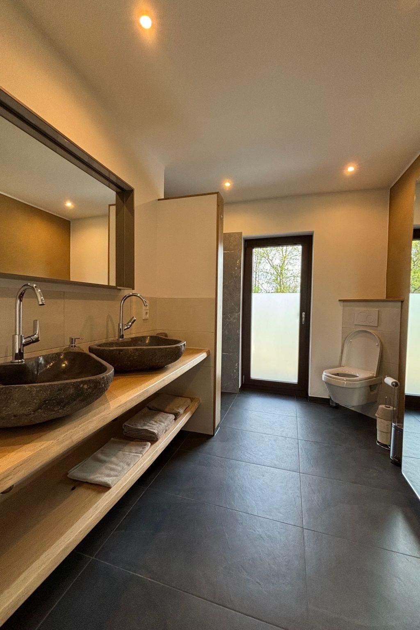
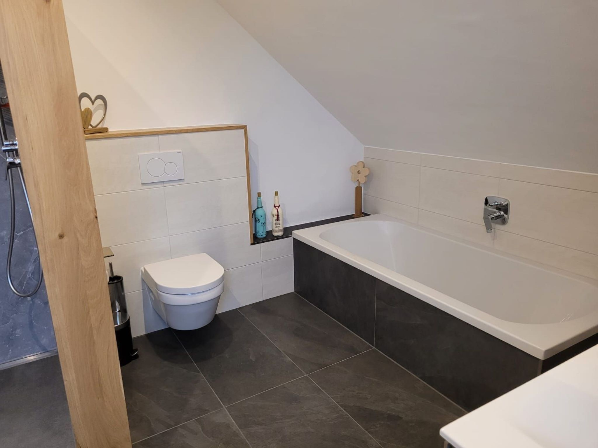
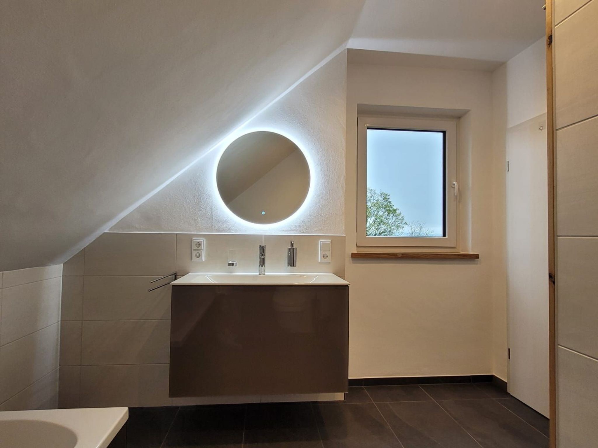
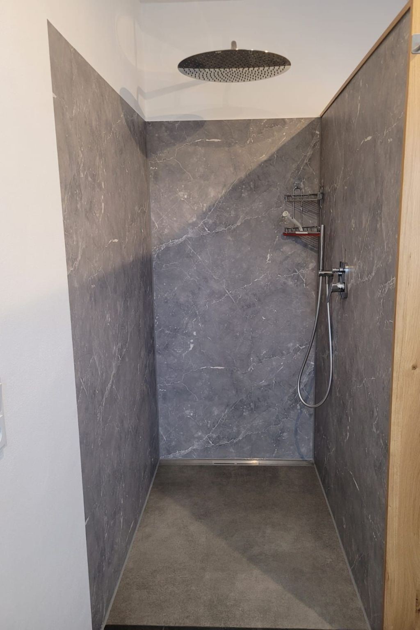
The accommodation consists of 2 smaller flats that are next to each other and are connected by a door. They were newly built in 2023. We have mainly used natural building materials such as clay plaster and oak parquet flooring. They have 7 bedrooms, two bathrooms and two living areas with kitchen fully equipped with hob, oven, fridge, freezer, toaster, kettle, Senseo Switch coffee machine, microwave and many kitchen utensils.
Many hiking trails, motorbike routes, the Dauner Maare, Hirsch- und Saupark Daun, Nürburgring, Kartcenter Belgien, Eifel-Zoo Lünebach, Cascade Bitburg, Bowlingcenter Bitburg, Eifelpark Gondorf, Kasselburg Pelm, Teufelsschlucht Wolfsfeld, Golfplatz Burbach, Stausee Biersdorf, Altstadt Trier, an Alpacka hike directly in the neighbourhood are popular excursion destinations in the area.
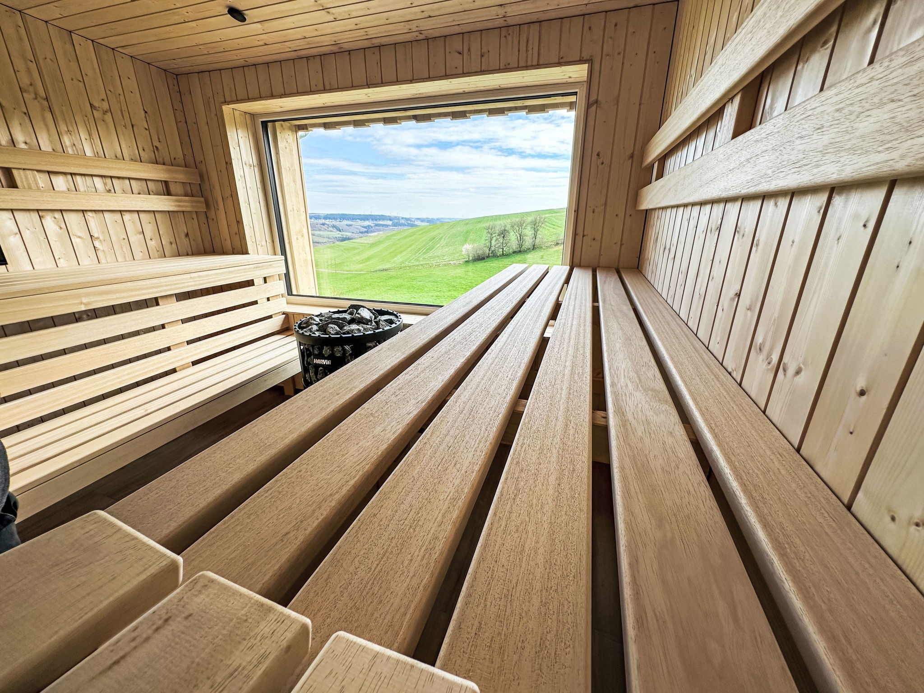
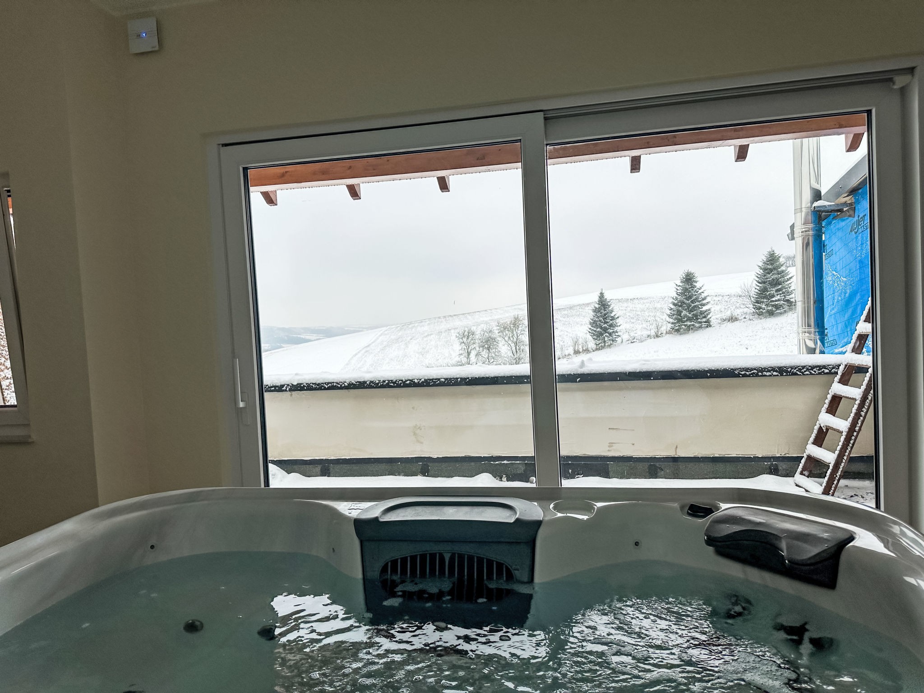
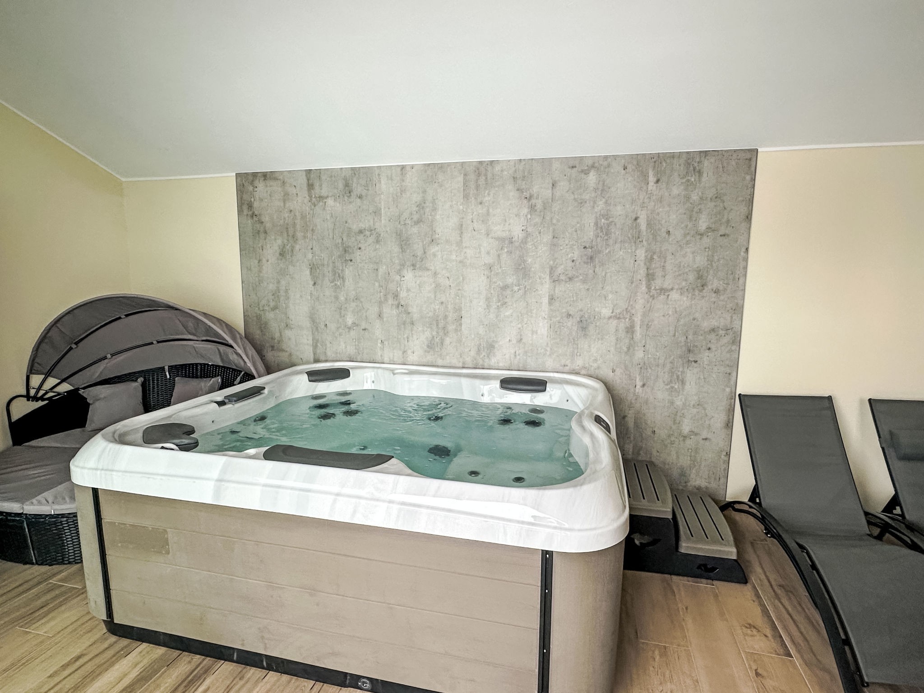
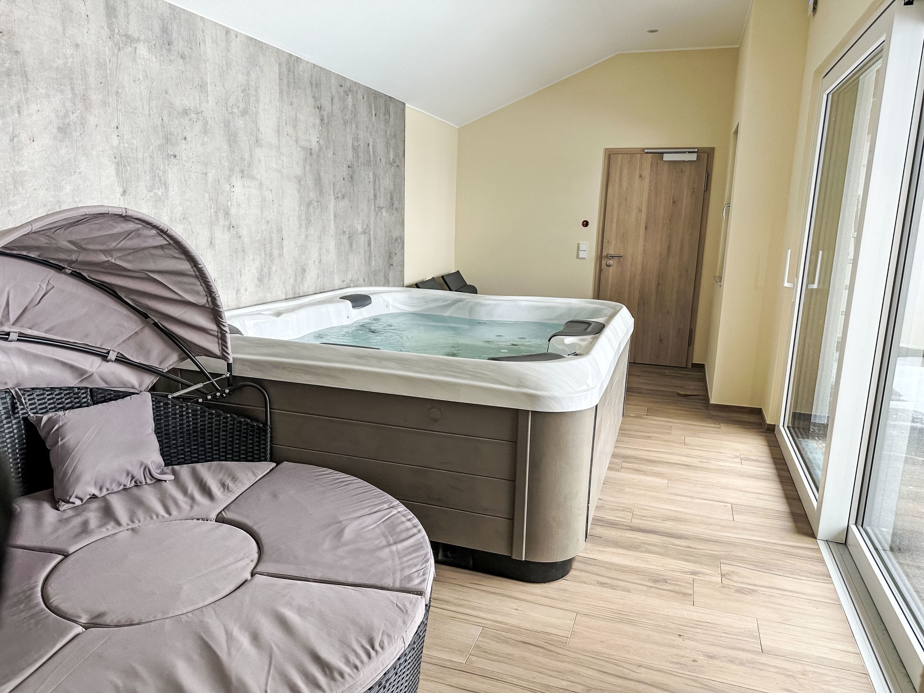
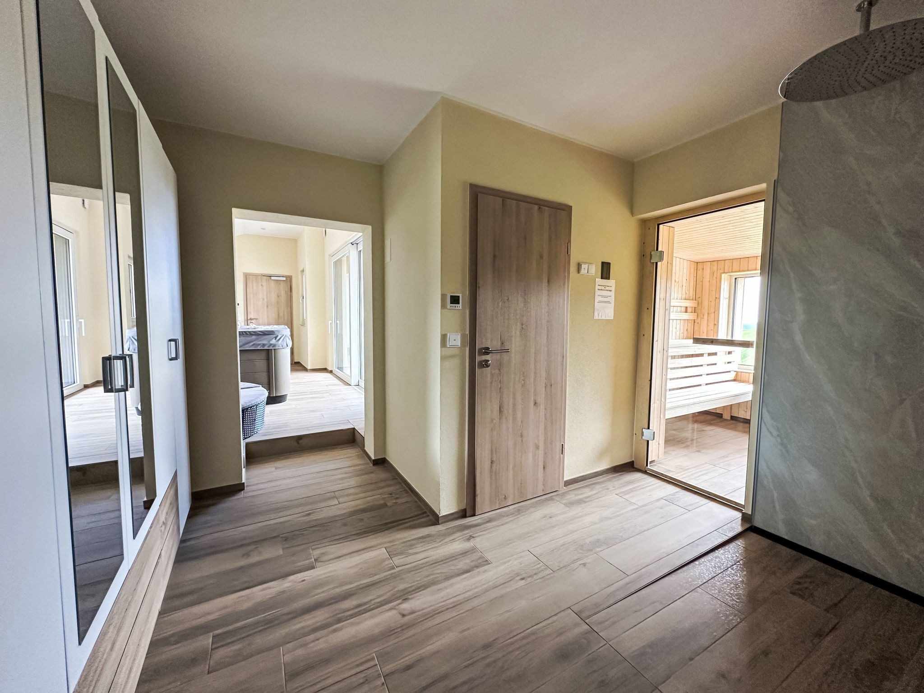
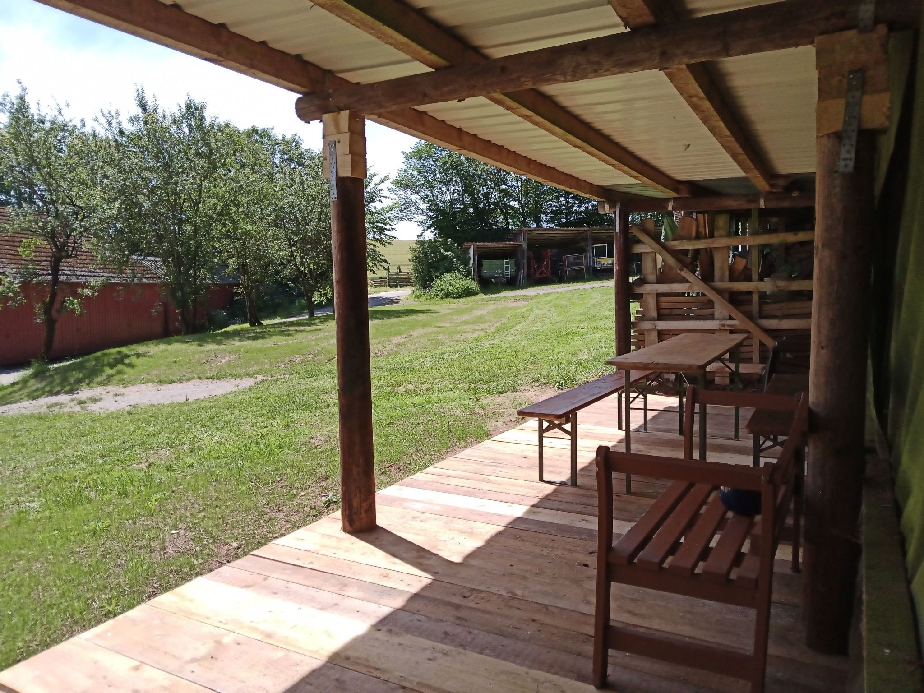
A wellness area with a hot tub, terrace with sunbathing area and sauna with a panoramic window is available for your exclusive use.
Basic information
- Pets allowed: none
- Type of property: holiday apartment
- is located in: nothing applicable
- type of apartment: attic
- type of building: Detached house
- Floor on which the object can be found: 1. floor
- Total number of floors in the building above the ground floor: 1
- not observable from the street
- Owner lives on the property
- non-smoking
- Number of bedrooms: 7
- Number of bathrooms: 2
Top features
- WiFi
- heating: Everywhere
- underfloor heating: Everywhere
- balcony
- garden: For communal use
- hot tub and sauna
- ? for sole use
- Total of private car parking spaces: 4
- ? of which private outdoor parking spaces: 4
Sleeping
bedroom 10
- double bed (from 1.31 m to 1.50 m width)
bedroom 12
- double bed (from 1.31 m to 1.50 m width)
bedroom 14
- single bed
bedroom 2
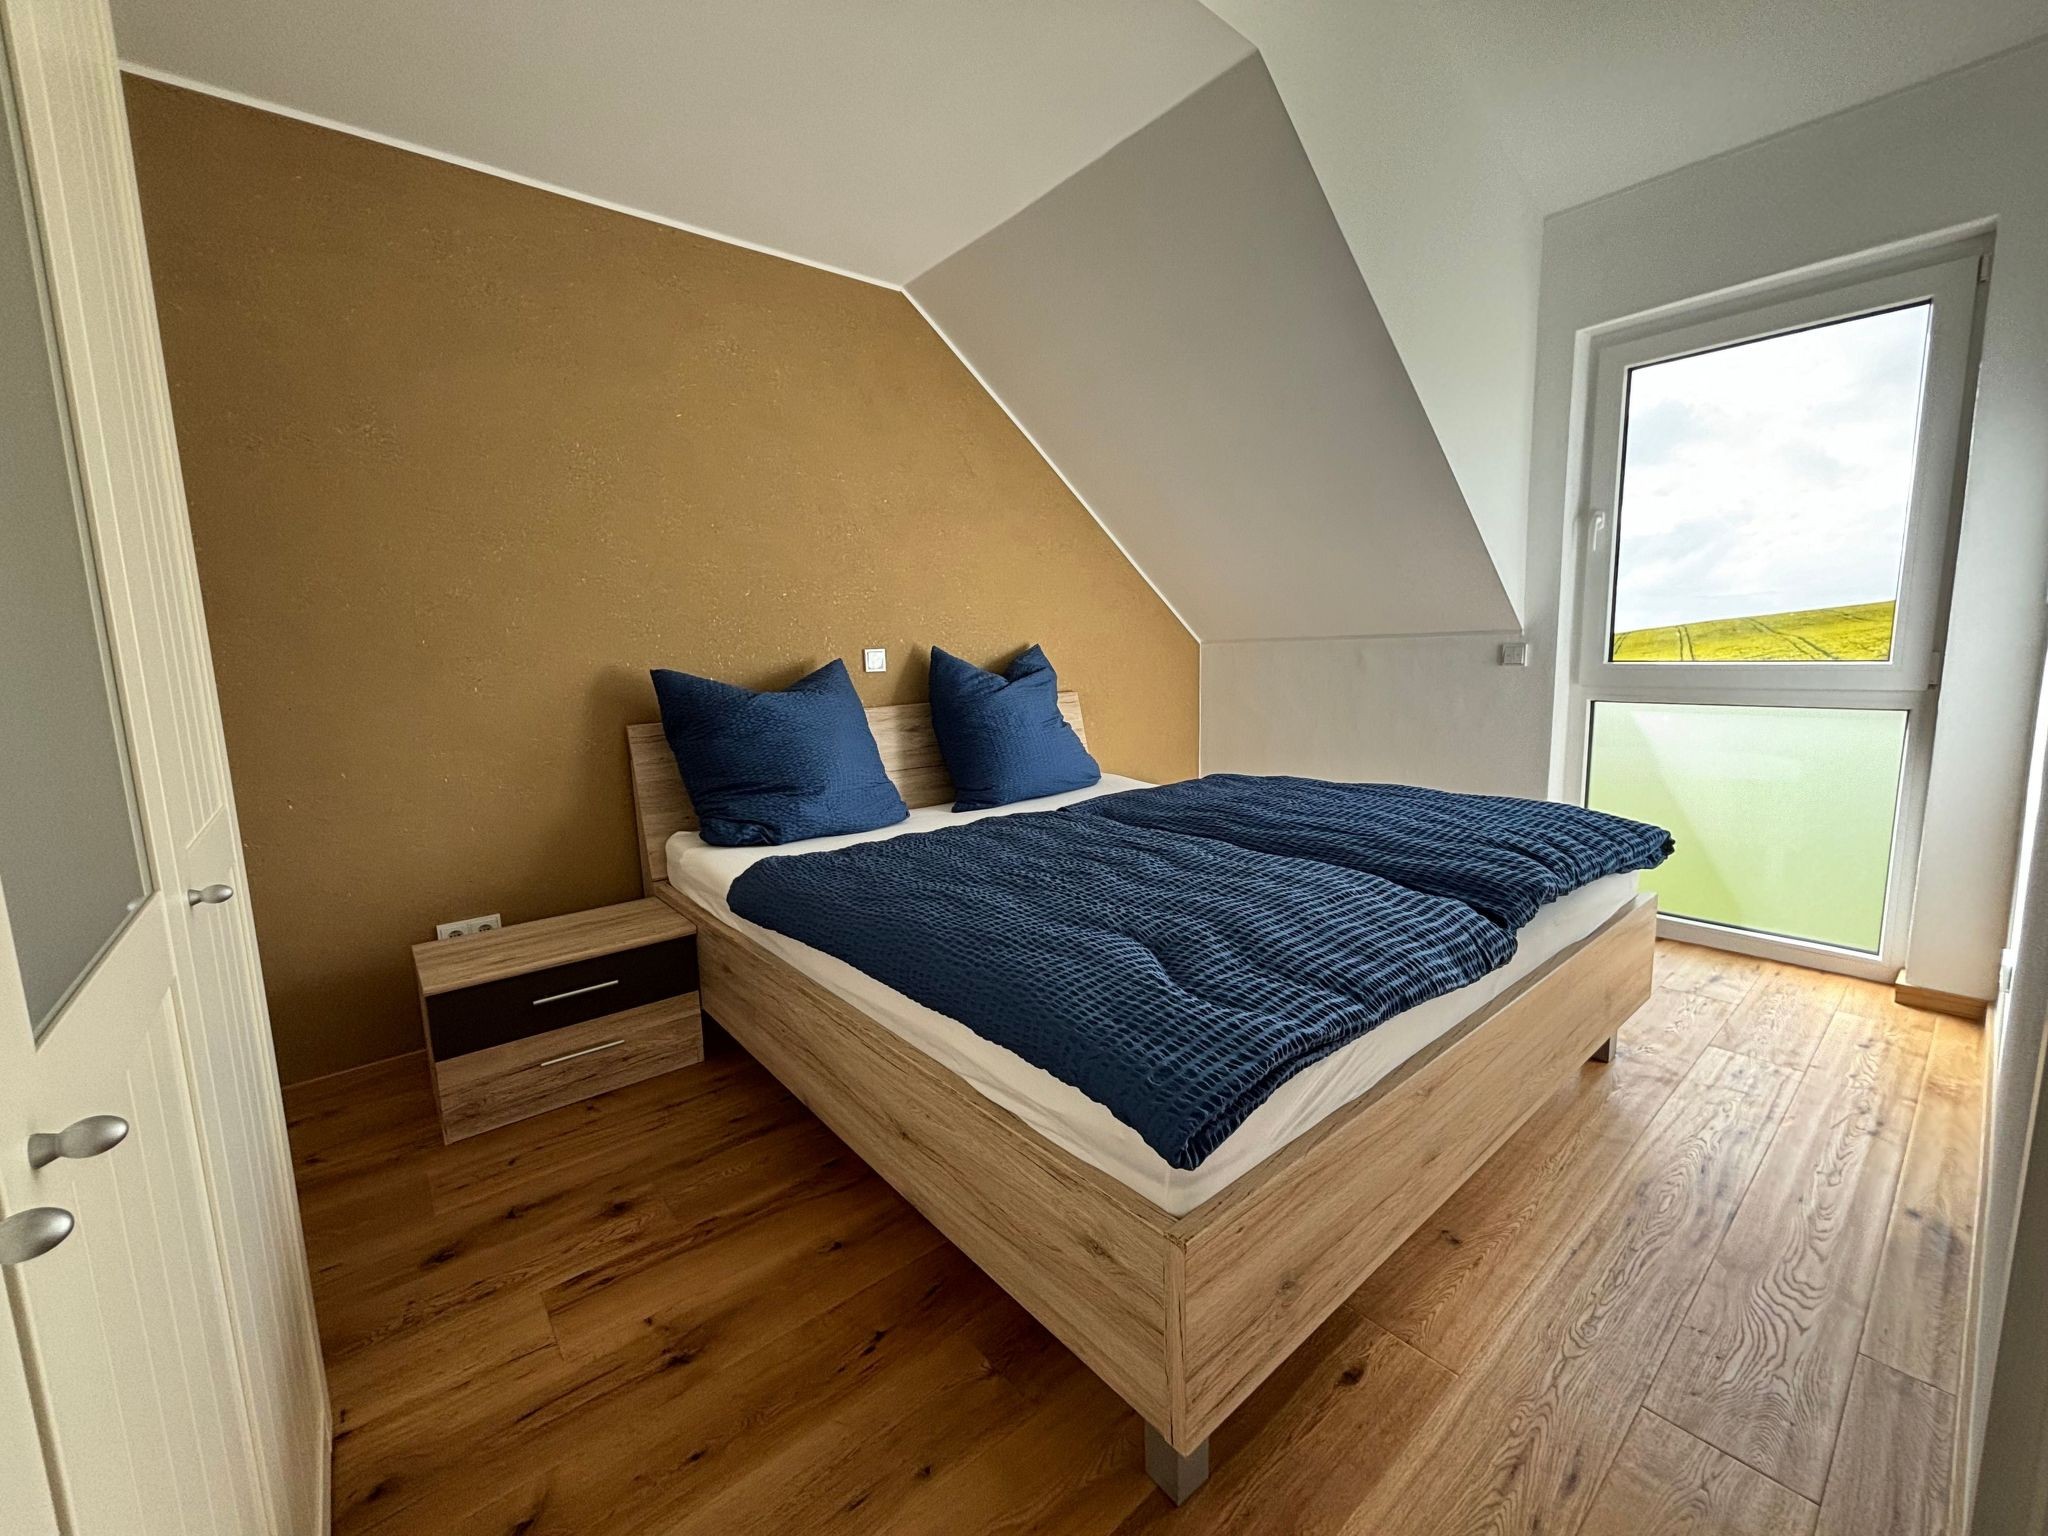
- double bed (more than 1,80 m width)
bedroom 4
- double bed (1.80 m width)
bedroom 6
- double bed (1.80 m width)
bedroom 8
- double bed (1.80 m width)
Bathroom
bathroom 2
- shower
- bath tub
- basin
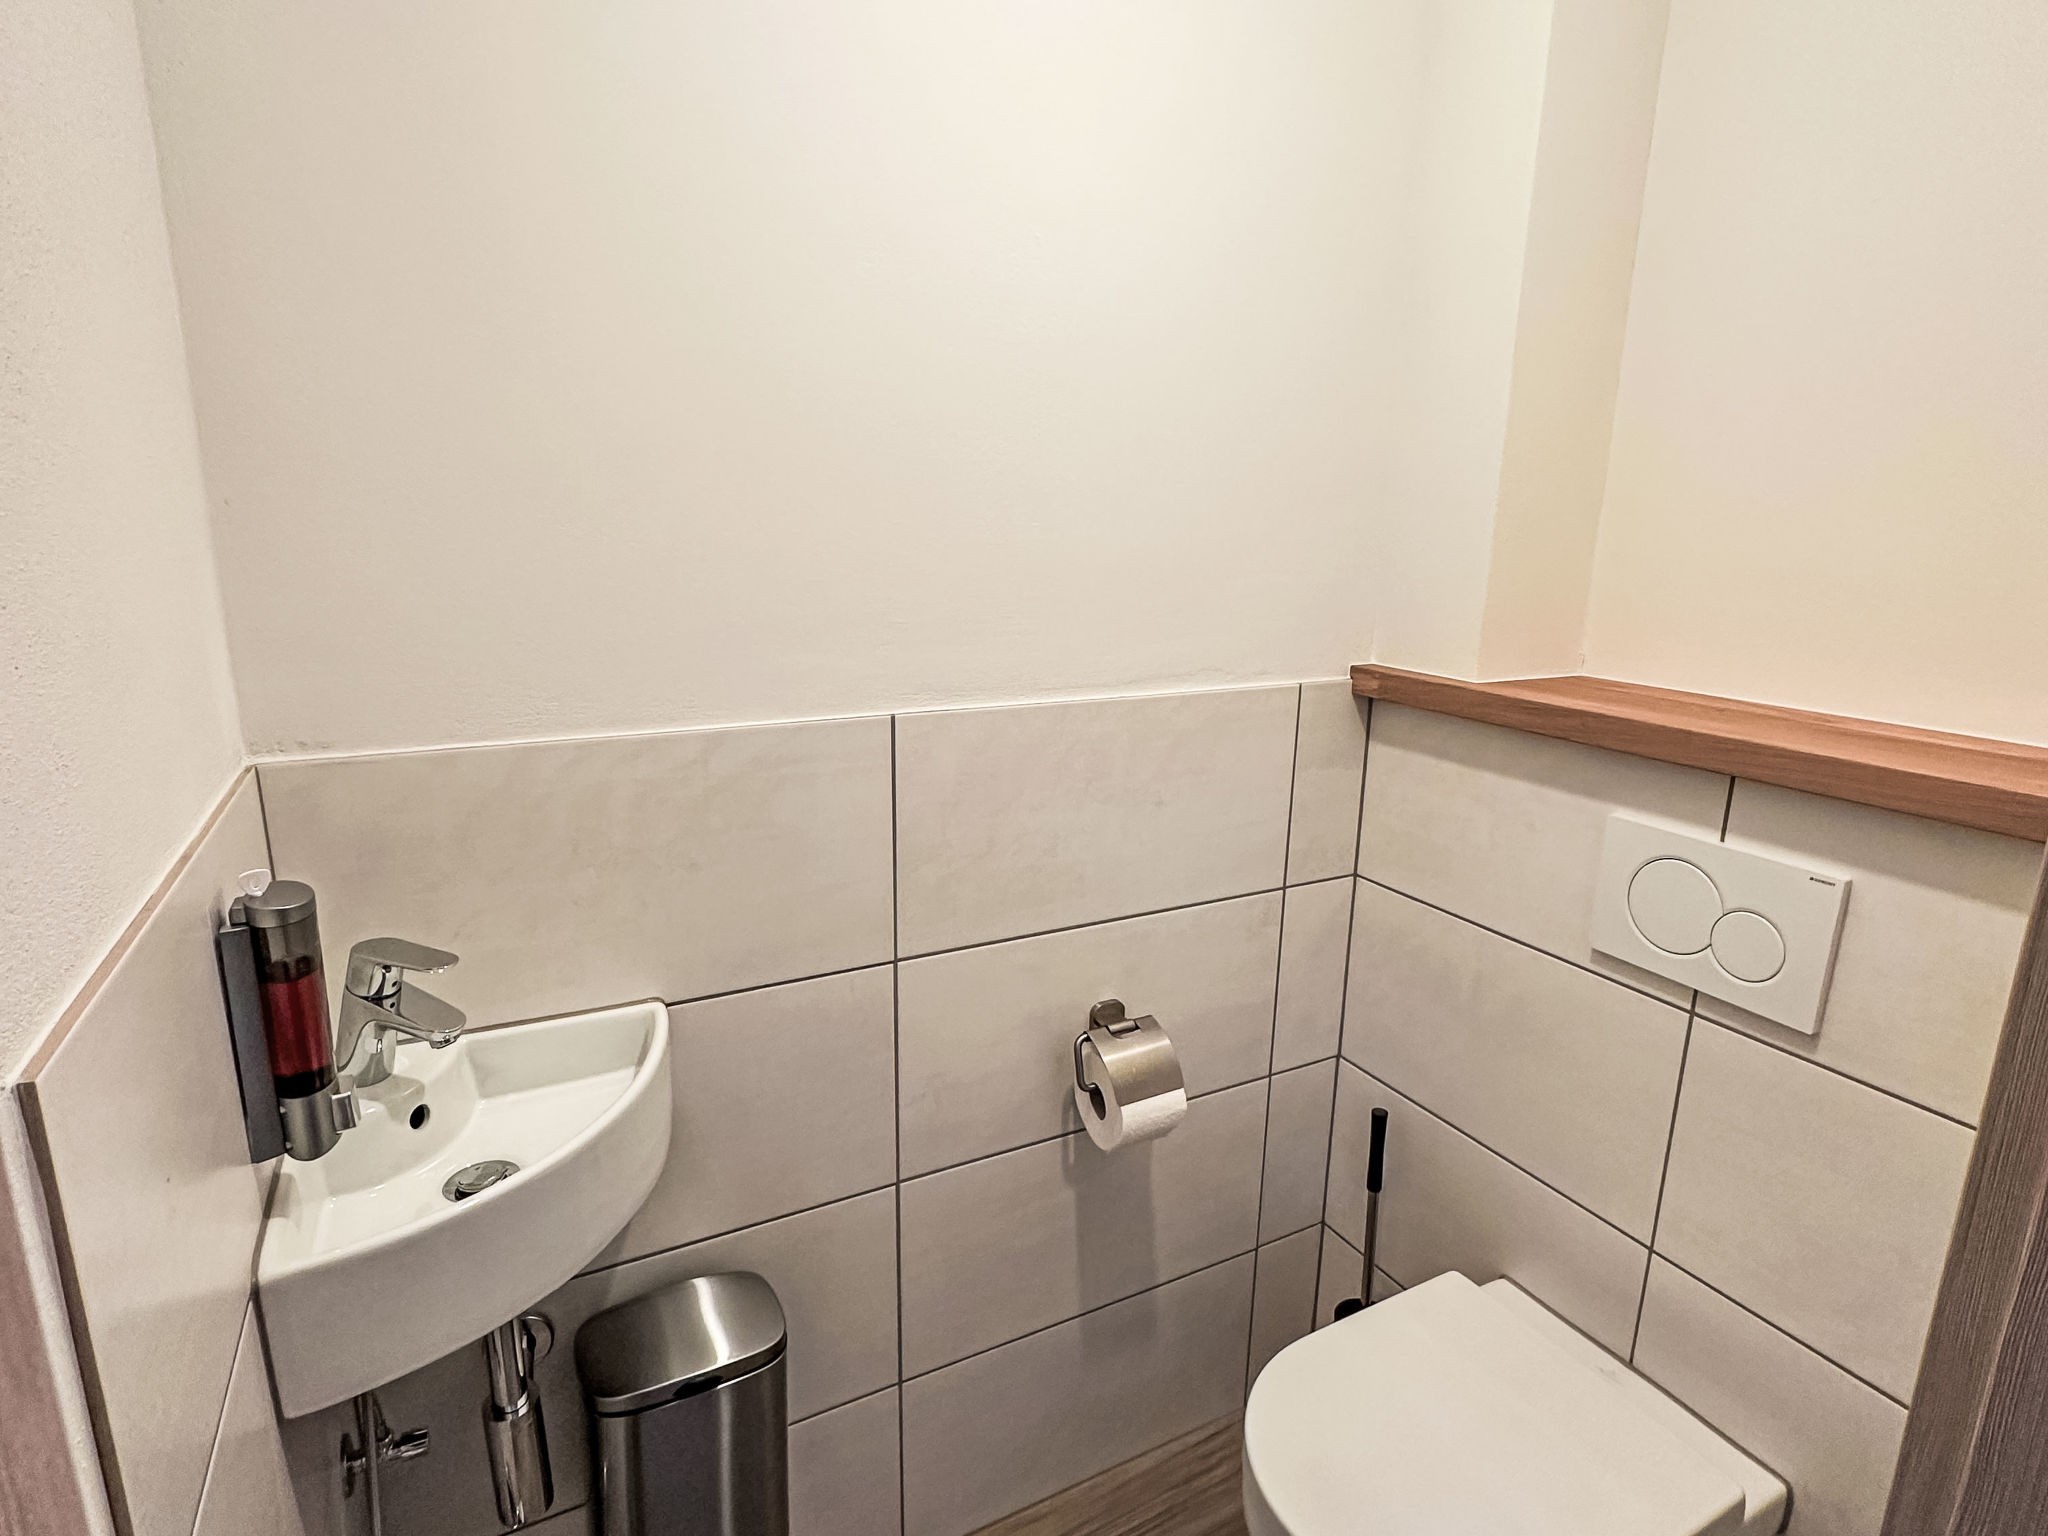
- toilet
- hair dryer
- daylight
bathroom 4
- shower
- basin
- toilet
- hair dryer
- daylight
Cooking/Living
- coffee machine: filter coffee machine, coffee machine capsules/pods
- fridge/freezer: freezing compartment, deep freezer, fridge
- stove: ceramic hob
- kitchen hood
- oven
- toaster
- microwave
- electric kettle
- dishwasher
- dishtowels
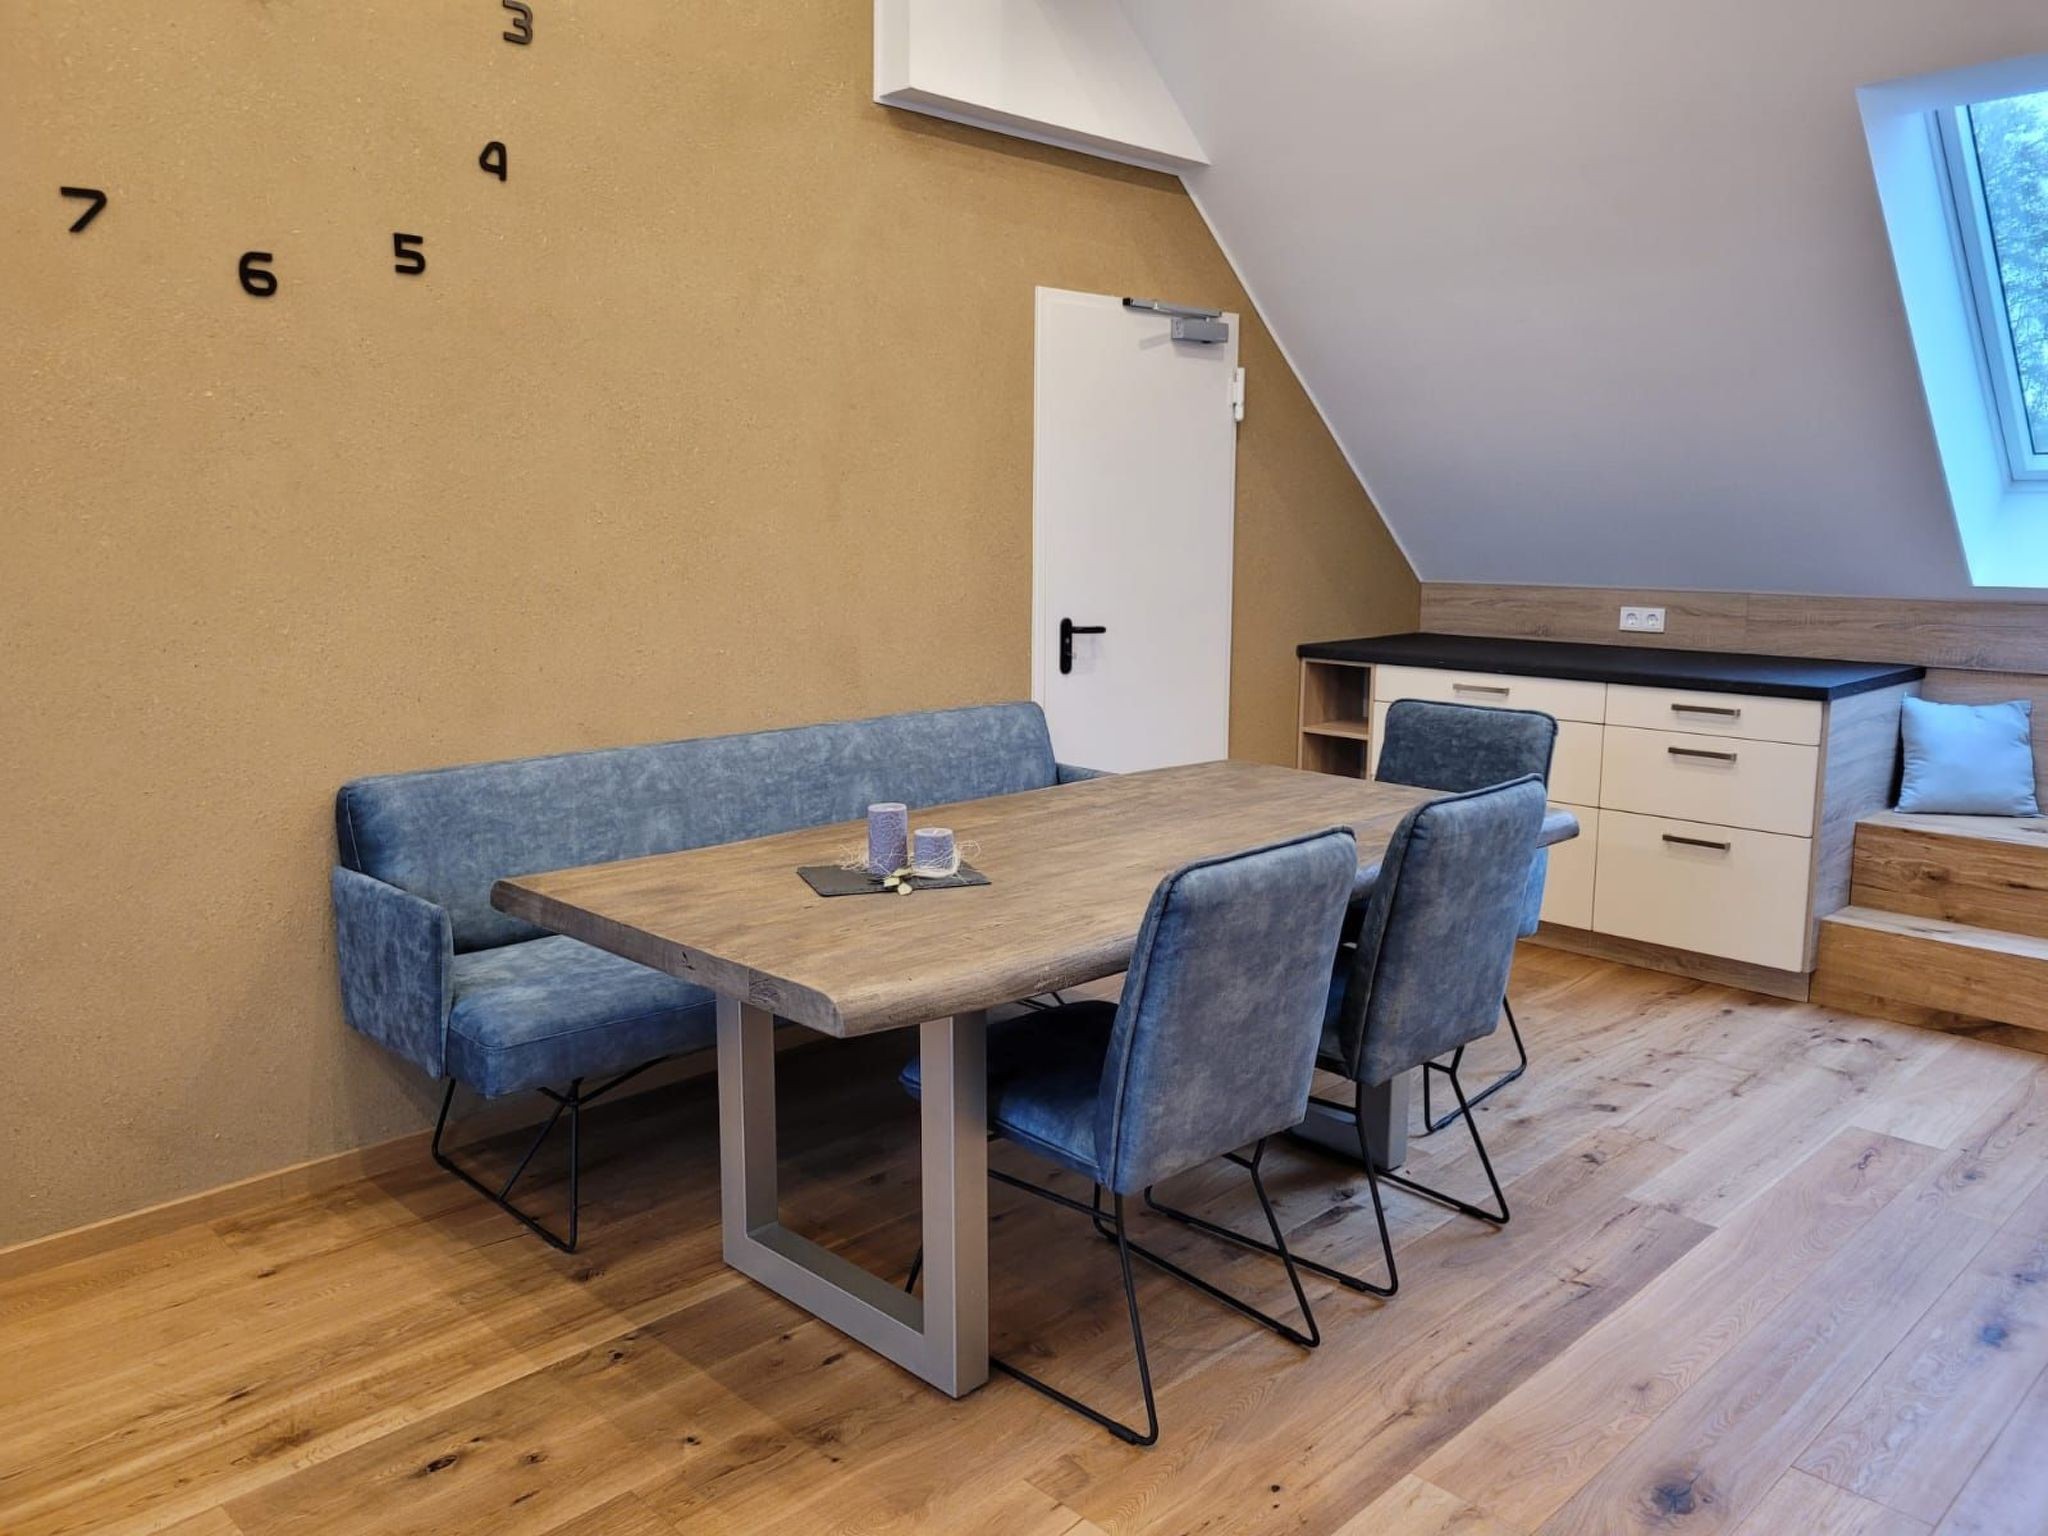
- number of dining tables: 2
- number of seats: 13
- number of living rooms: 2
Entertainment
- TV: TV, satellite TV
For children
- high chair
Utility
- washing machine: For sole use in the object
- Clothes dryer: For sole use in the object
- vaccum cleaner
Sustainability
- Waste recycling
- Water saving appliances
- Renewable energy
- Solar power
- House Insulation
Surroundings
- Nearest town centre: 2,0 km
- Grocery store: 7,0 km
- going out: 7,0 km
- restaurant: 7,0 km
- train station: 15,0 km
- motorway: 5,0 km
- distance public transport: 2,0 km.
Type of building: Detached house. Owner lives on the property.
We are located at approx. 500 m above n. N. with a view as far as the Hunsrück.
The holiday flat is on the 1st floor.
There are 2 complete flats which are connected and have one entrance.
The accommodation consists of 2 smaller flats that are next to each other and are connected by a door. They were newly built in 2023. We have mainly used natural building materials such as clay plaster and oak parquet flooring. They have 7 bedrooms, two bathrooms and two living areas with kitchen fully equipped with hob, oven, fridge, freezer, toaster, kettle, Senseo Switch coffee machine, microwave and many kitchen utensils.
Many hiking trails, motorbike routes, the Dauner Maare, Hirsch- und Saupark Daun, Nürburgring, Kartcenter Belgien, Eifel-Zoo Lünebach, Cascade Bitburg, Bowlingcenter Bitburg, Eifelpark Gondorf, Kasselburg Pelm, Teufelsschlucht Wolfsfeld, Golfplatz Burbach, Stausee Biersdorf, Altstadt Trier, an Alpacka hike directly in the neighbourhood are popular excursion destinations in the area.
A wellness area with a hot tub, terrace with sunbathing area and sauna with a panoramic window is available for your exclusive use.
Basic information
- Pets allowed: none
- Type of property: holiday apartment
- is located in: nothing applicable
- type of apartment: attic
- type of building: Detached house
- Floor on which the object can be found: 1. floor
- Total number of floors in the building above the ground floor: 1
- not observable from the street
- Owner lives on the property
- non-smoking
- Number of bedrooms: 7
- Number of bathrooms: 2
Top features
- WiFi
- heating: Everywhere
- underfloor heating: Everywhere
- balcony
- garden: For communal use
- hot tub and sauna
- ? for sole use
- Total of private car parking spaces: 4
- ? of which private outdoor parking spaces: 4
Sleeping
bedroom 10
- double bed (from 1.31 m to 1.50 m width)
bedroom 12
- double bed (from 1.31 m to 1.50 m width)
bedroom 14
- single bed
bedroom 2
- double bed (more than 1,80 m width)
bedroom 4
- double bed (1.80 m width)
bedroom 6
- double bed (1.80 m width)
bedroom 8
- double bed (1.80 m width)
Bathroom
bathroom 2
- shower
- bath tub
- basin
- toilet
- hair dryer
- daylight
bathroom 4
- shower
- basin
- toilet
- hair dryer
- daylight
Cooking/Living
- coffee machine: filter coffee machine, coffee machine capsules/pods
- fridge/freezer: freezing compartment, deep freezer, fridge
- stove: ceramic hob
- kitchen hood
- oven
- toaster
- microwave
- electric kettle
- dishwasher
- dishtowels
- number of dining tables: 2
- number of seats: 13
- number of living rooms: 2
Entertainment
- TV: TV, satellite TV
For children
- high chair
Utility
- washing machine: For sole use in the object
- Clothes dryer: For sole use in the object
- vaccum cleaner
Sustainability
- Waste recycling
- Water saving appliances
- Renewable energy
- Solar power
- House Insulation
Surroundings
- Nearest town centre: 2,0 km
- Grocery store: 7,0 km
- going out: 7,0 km
- restaurant: 7,0 km
- train station: 15,0 km
- motorway: 5,0 km
- distance public transport: 2,0 km.
Type of building: Detached house. Owner lives on the property.
Populære faciliteter
- Soverum 7
- Badeværelser 2
- Boligareal 200 m²
- Husdyr Ikke tilladt
- Tilbyder miniferie Nej
- Spa Ja
- Sauna Ja
- Internet Ja
- Vaskemaskine Ja
- Tørretumbler Ja
- Opvaskemaskine Ja
- Ikkeryger Ja
Alle faciliteter
-
Afstand
-
Center2 km
-
Offentlig transport2 km
-
-
Husinfo
-
Antal badeværelser2
-
Antal soveværelser7
-
Antal værelser9
-
Bad og bruser
-
Boligareal200 m²
-
Bruser
-
Fritliggende
-
Fryser
-
Have
-
Håndklæder gratis
-
Ikke rygere
-
Ingen kæledyr tilladt
-
Internet
-
Internet (DSL)
-
Internet (ISDN)
-
Køleskab
-
Linnedfri
-
Mikroovn
-
Opvaskemaskine
-
Ovn
-
Parkering overdækket
-
Radiator
-
Sauna
-
Spa
-
Terrasse
-
TV
-
Tv International
-
Tørretumbler
-
Vaskemaskine
-
WLAN
-
Prices and calendar
Kalender
Ankomst
-
november 2026
ma ti on to fr lø sø 44 1 45 2 3 4 5 6 7 8 46 9 10 11 12 13 14 15 47 16 17 18 19 20 21 22 48 23 24 25 26 27 28 29 49 30 -
december 2026
ma ti on to fr lø sø 49 1 2 3 4 5 6 50 7 8 9 10 11 12 13 51 14 15 16 17 18 19 20 52 21 22 23 24 25 26 27 53 28 29 30 31 1
Se om emnet er ledigt på den valgte dato
Ledig
Optaget
Ankomst mulig
Varighed
Personer