

Alternative emner
I nærheden (18)Sommerhus - 12 personer - Oybin - 02797
-
12 personer
-
Boligareal145 m²
-
Emne nr.:305-DE9582.603.1
Beskrivelse
Beskrivelsen foreligger desværre ikke på Dansk. Se teksten på Engelsk nedenfor, eller se den maskinoversatte tekst på Dansk.
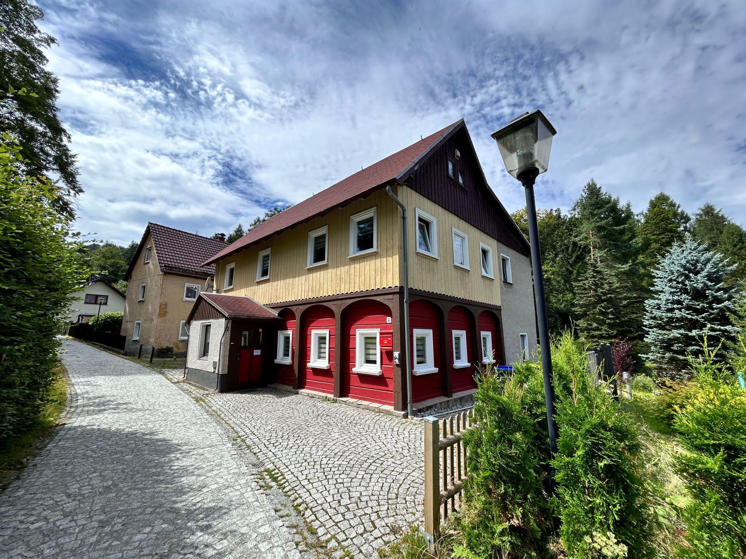
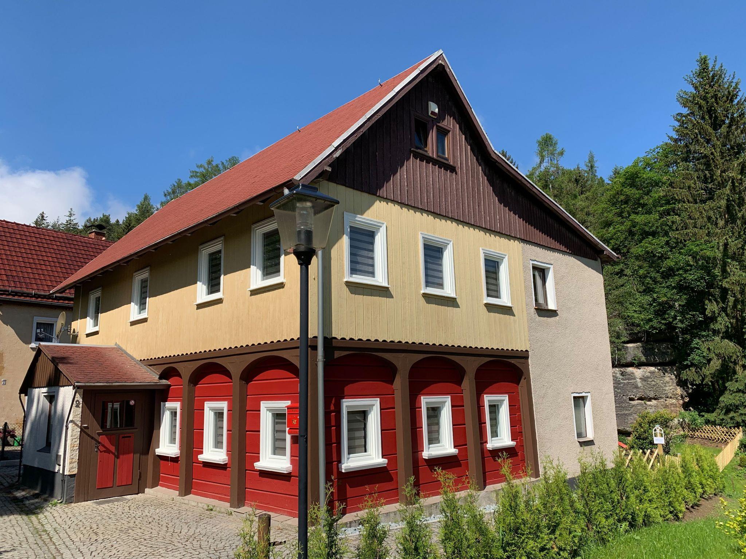
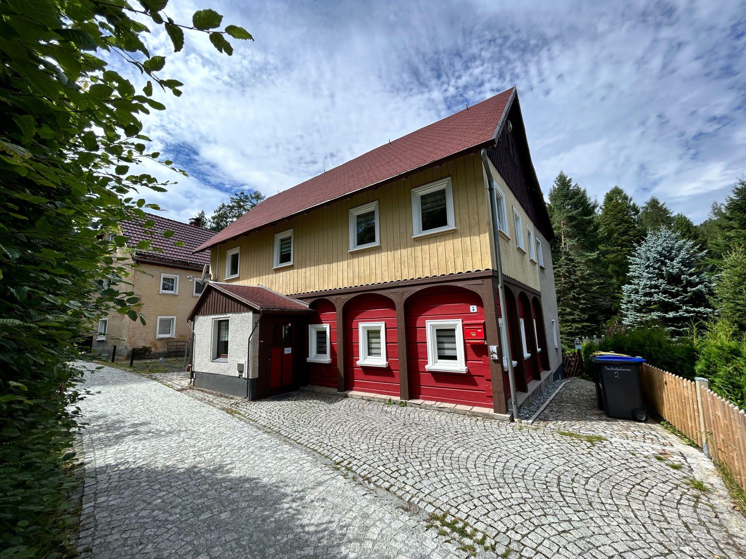
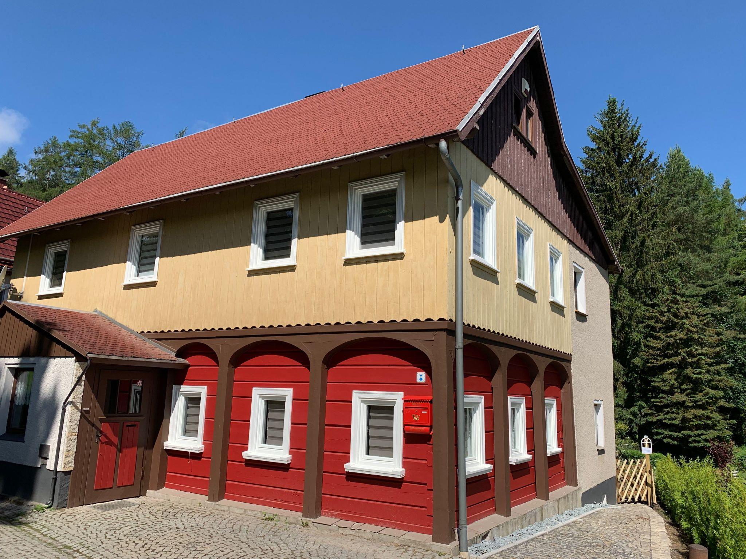
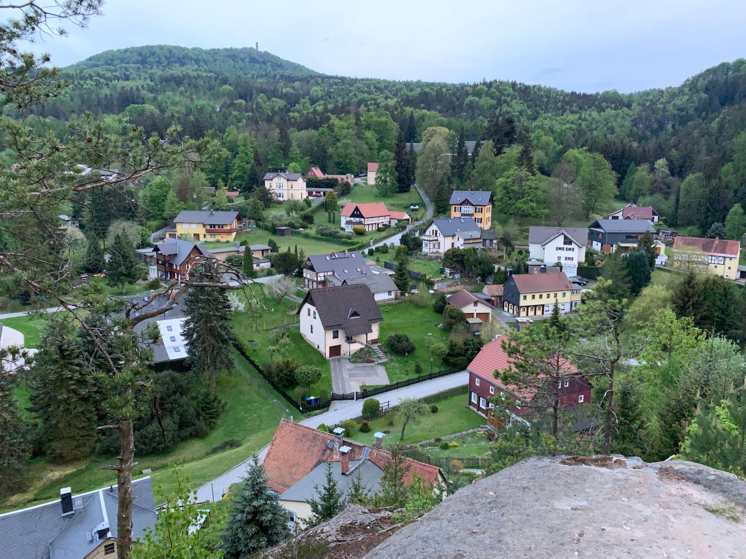
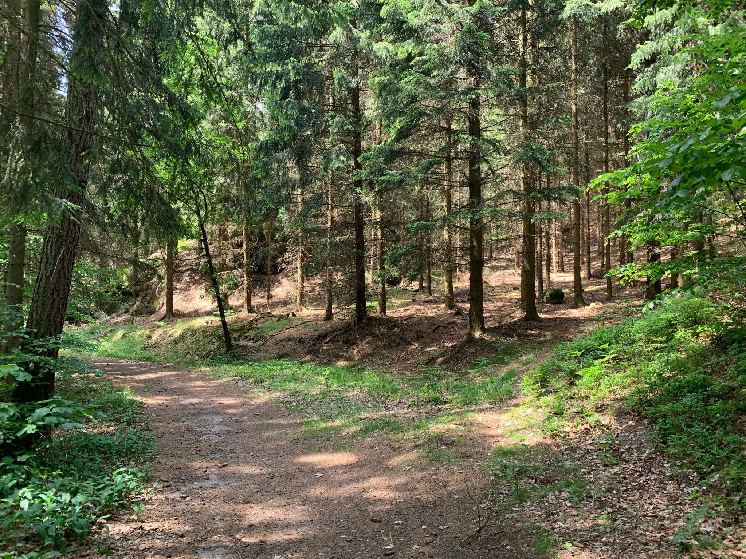
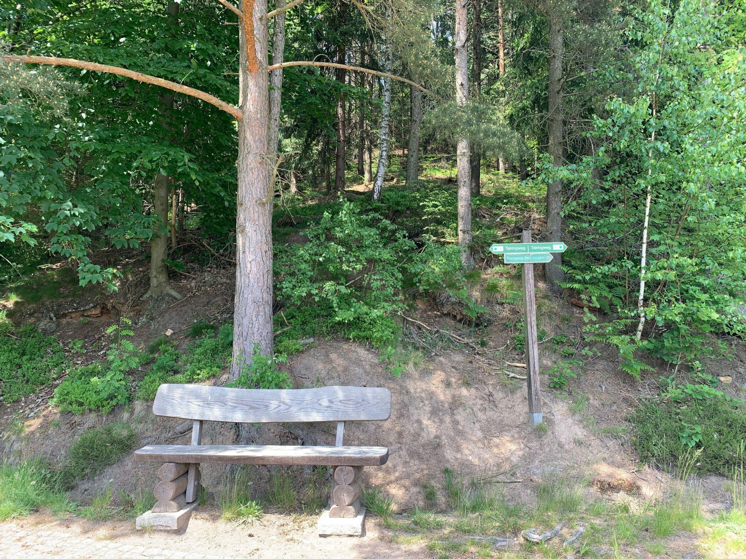
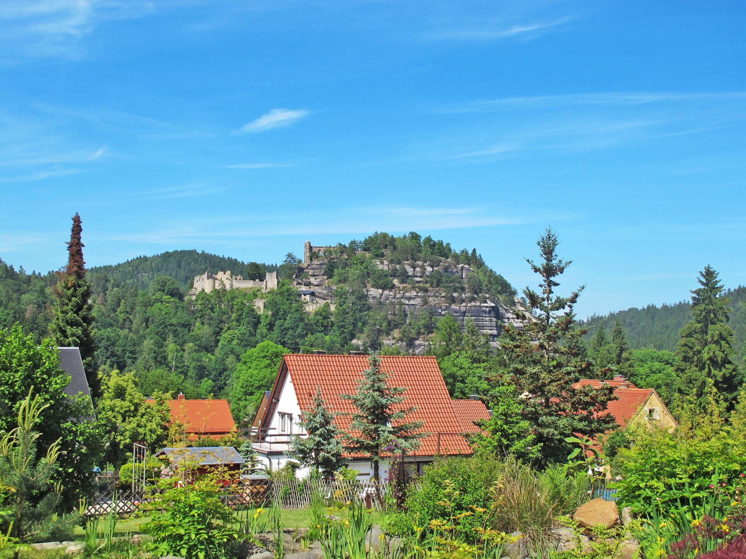
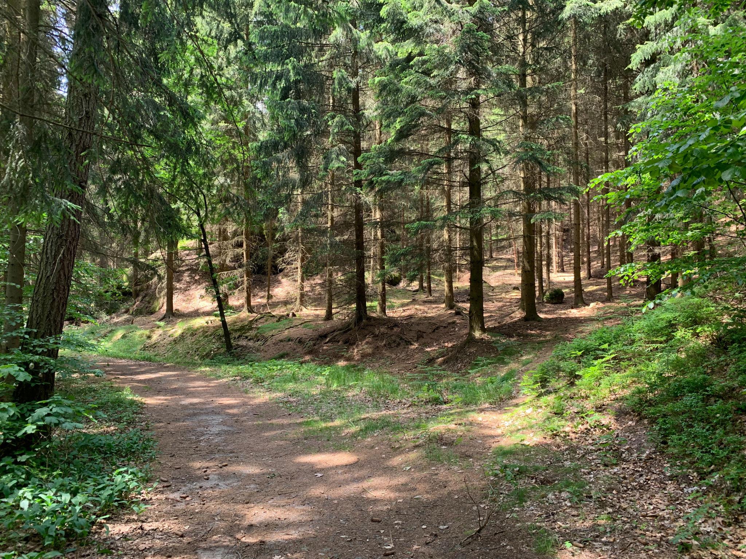
This forest holiday home is located in the spa town of Oybin, the pearl of the Zittau Mountains. The house is located directly on the edge of the forest and has its own access to the forest path (Talringweg) and thus the entrance to the hiking trail network is possible directly from the house. Dunja is located in the so-called Oybin hell and is very quiet, there is no through traffic here.
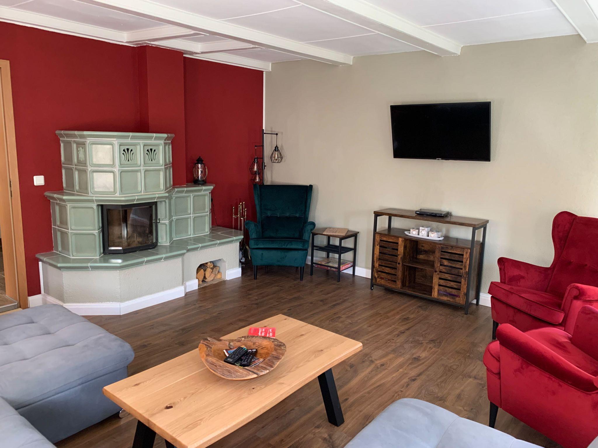
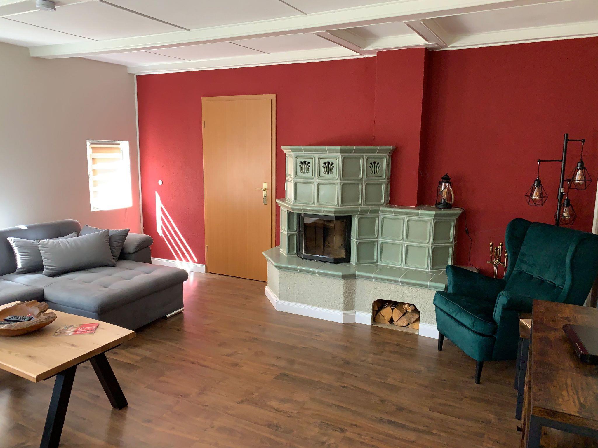
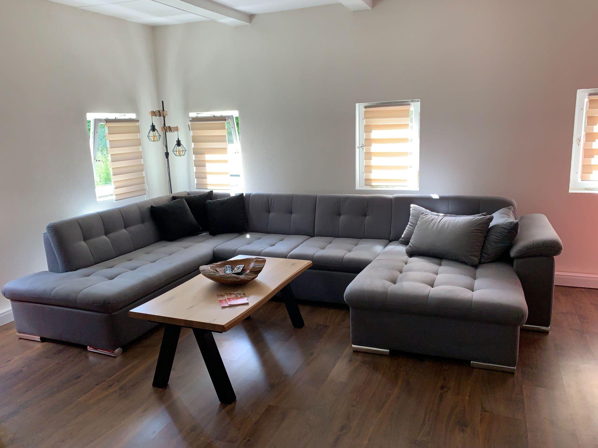
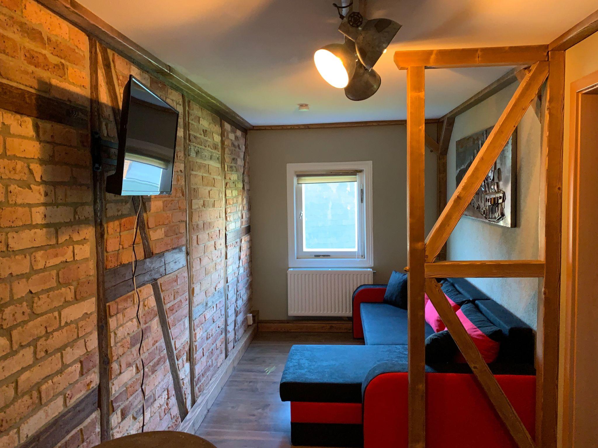
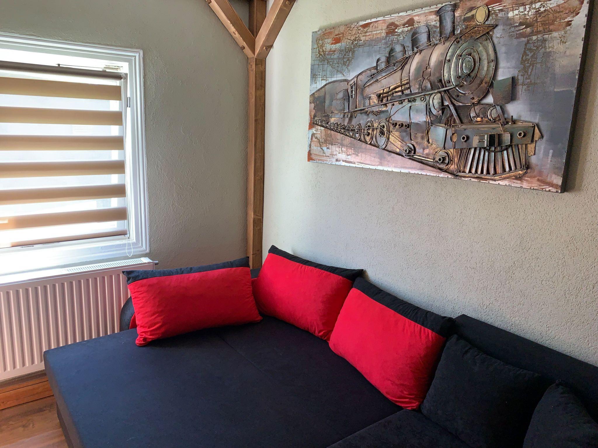
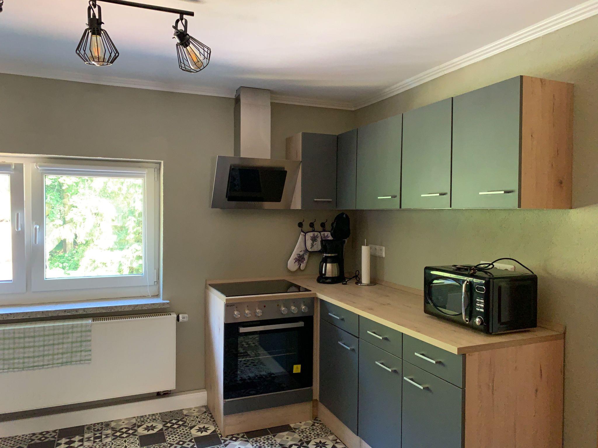
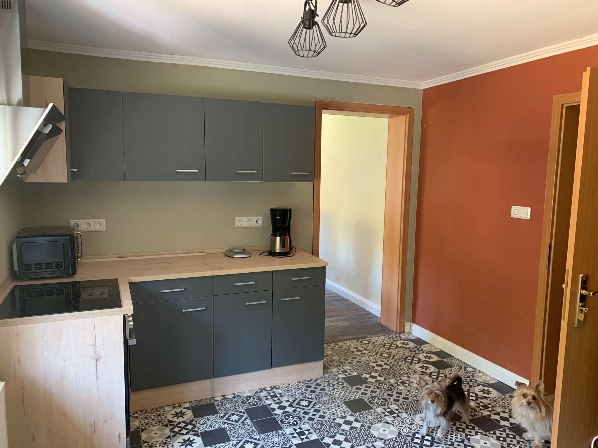
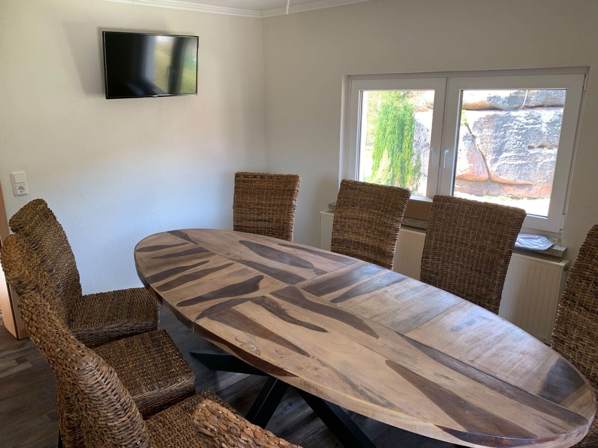
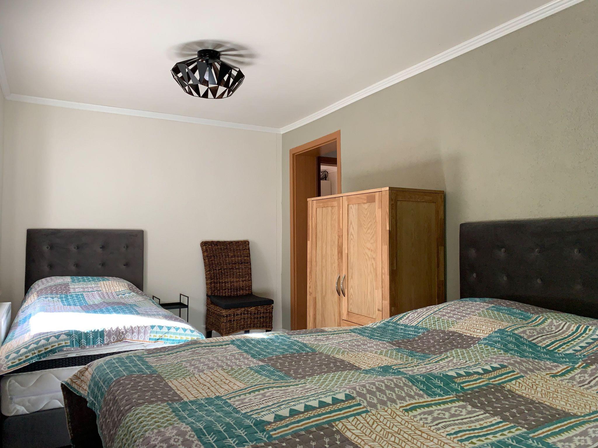
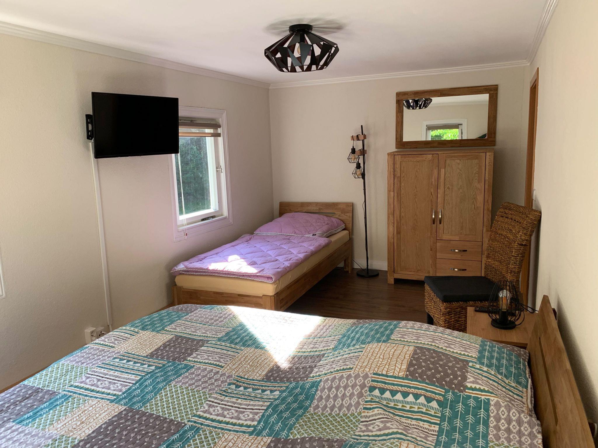
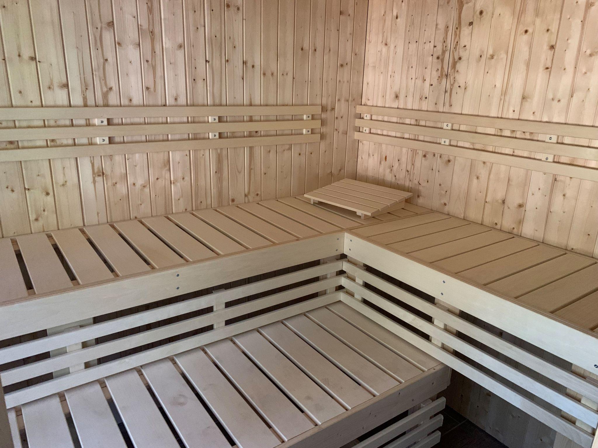
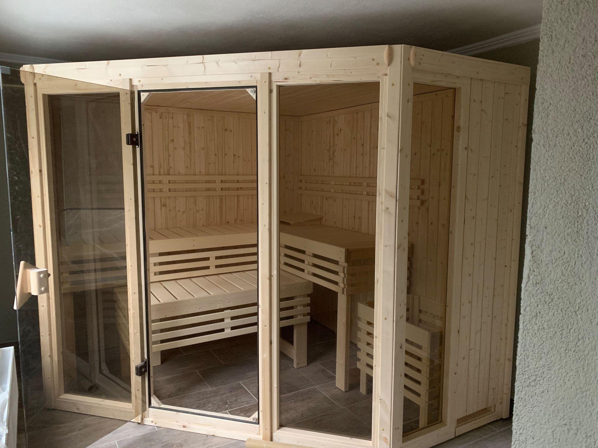
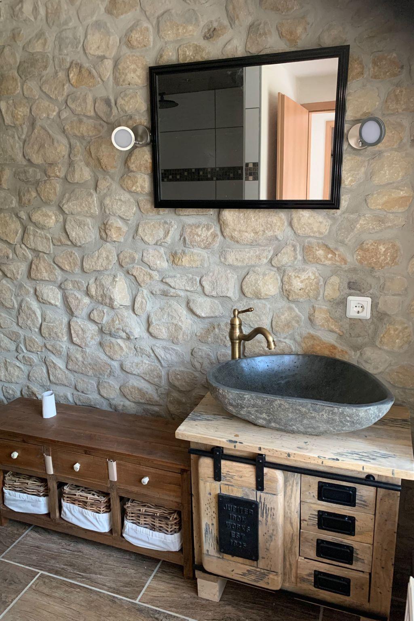
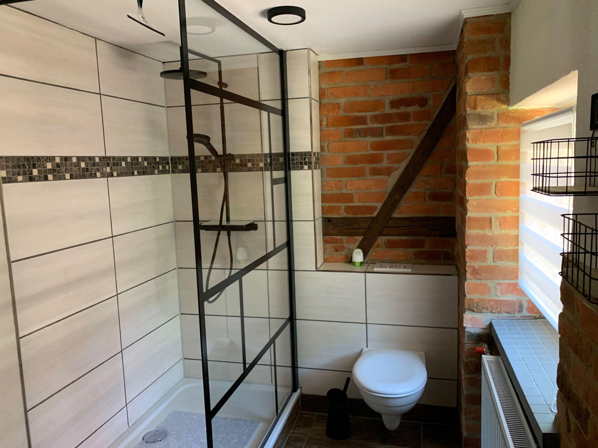
The house has 3 bedrooms all with satellite TV, a living room with satellite TV, DVD player and a DVD collection, various board games, tiled stove, large sofa bed, sauna room, 2 bathrooms each with shower / WC, reading room with sofa bed, satellite TV and book collection. Dining room for 10 people, kitchen with dishwasher, microwave, toaster, coffee machine, egg cooker, 4-ring ceramic hob, oven.
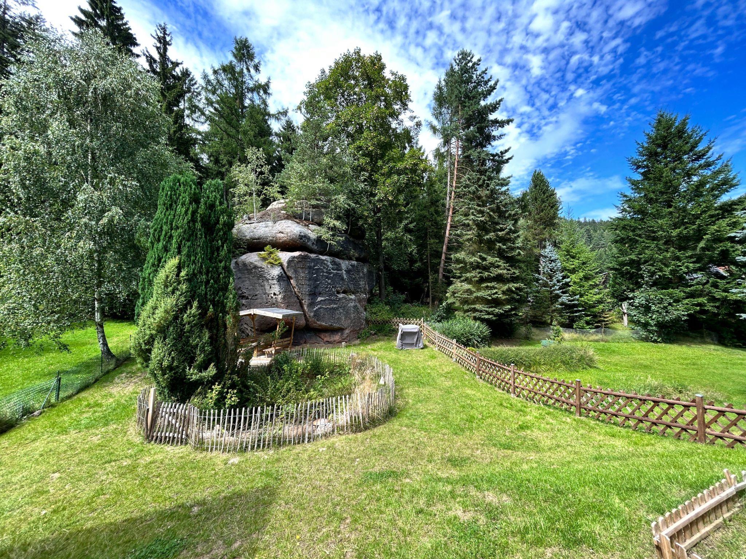
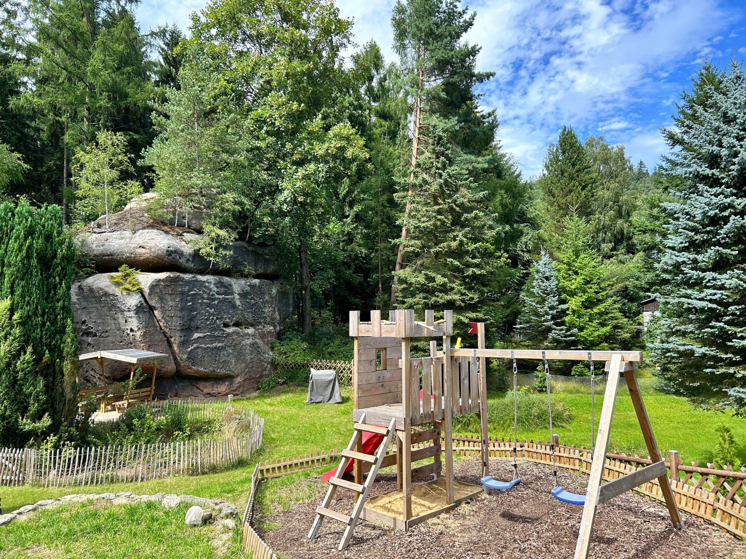
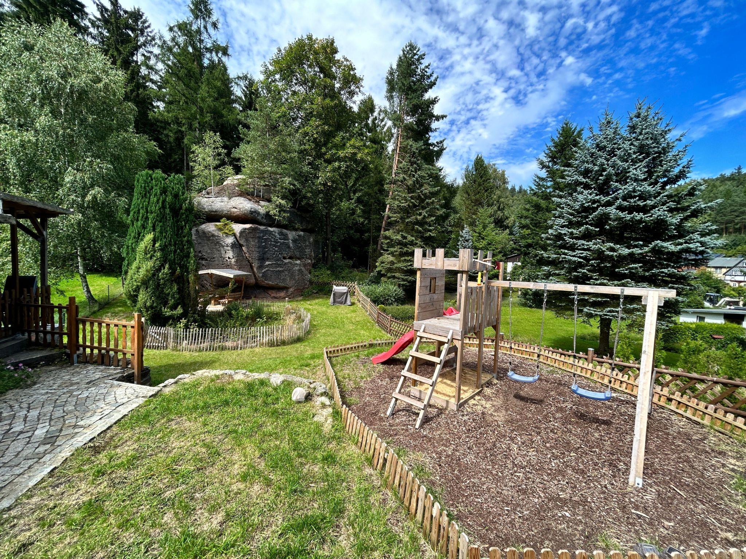
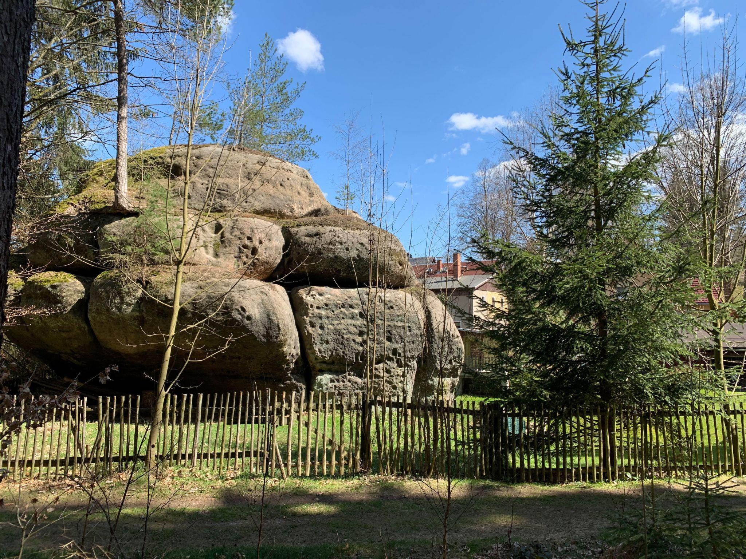
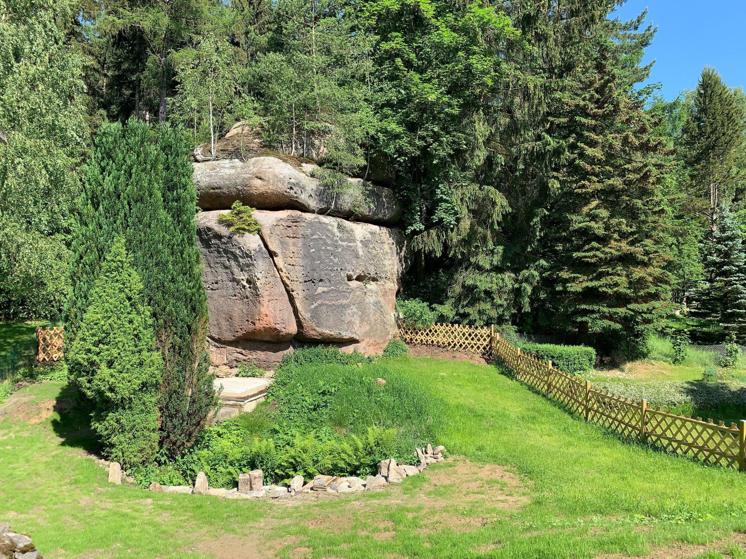
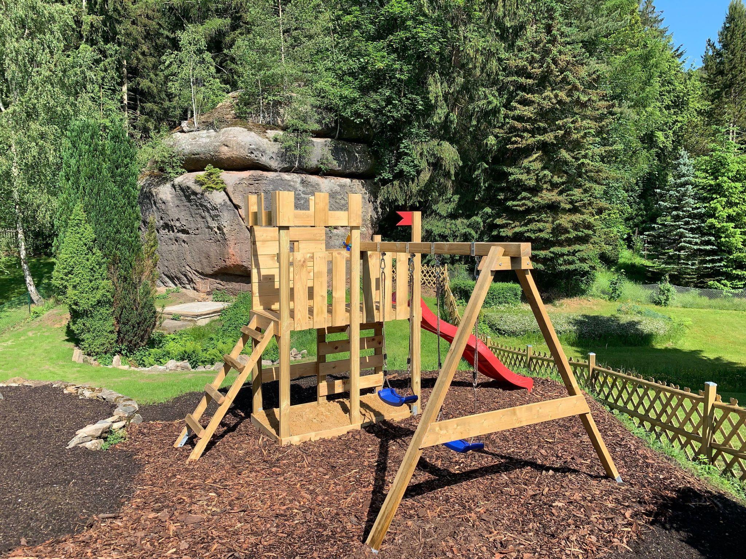
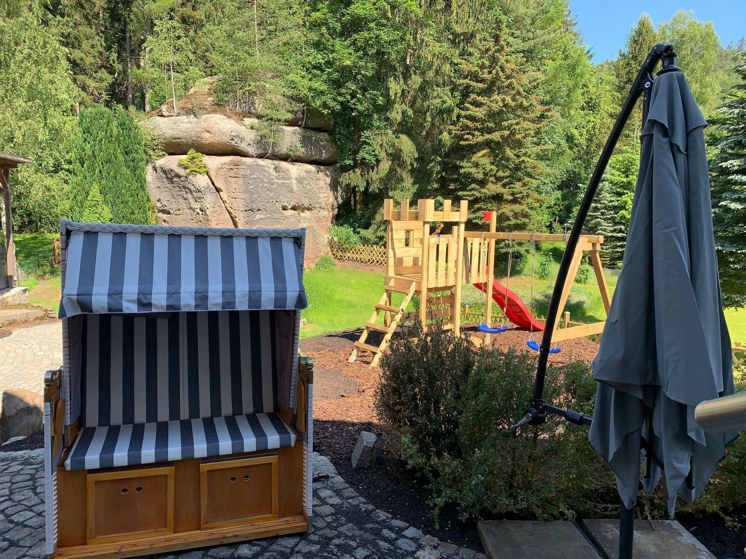
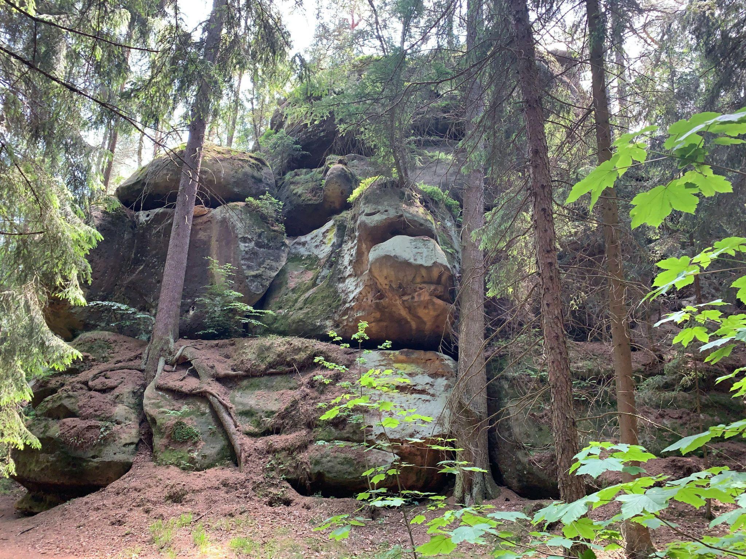
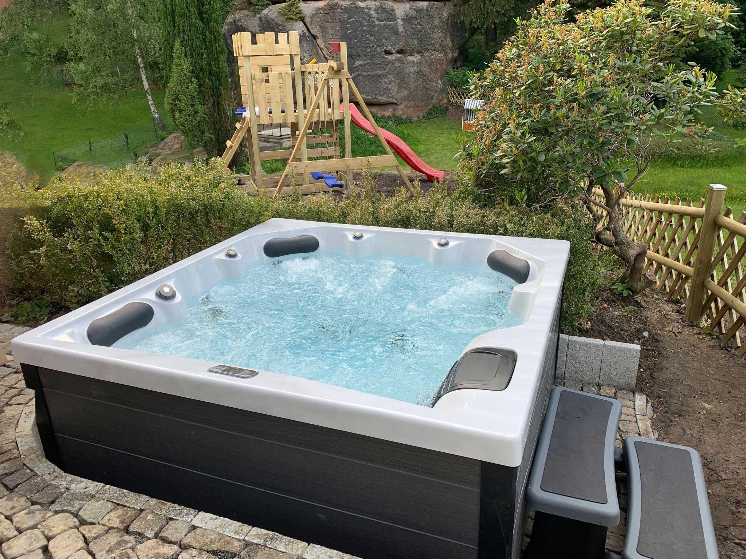
The 750 square metre garden plot is completely fenced in and borders a climbing rock made of red sandstone and has direct access to the forest path. On the property you will find a 6-person outdoor whirlpool, small playground, charcoal barbecue, patio furniture, 2 sun loungers 12 months a year.
Basic information
- Pets allowed: 5
- allowed size of dogs: large (more than 60 cm)
- is located in: Housing estate
- type of building: Detached house
- Total number of floors in the building above the ground floor: 1
- size of property: 748 m²
- year of construction: 1850
- Year of the last complete renovation : 2022
- no youth groups
- non-smoking
- Number of bedrooms: 3
- Number of bathrooms: 3
- DTV ID: 300233
Top features
- WiFi
- heating: Everywhere
- underfloor heating: In part
- terrace
- garden: For sole use
- Total of private car parking spaces: 1
- ? of which private outdoor parking spaces: 1
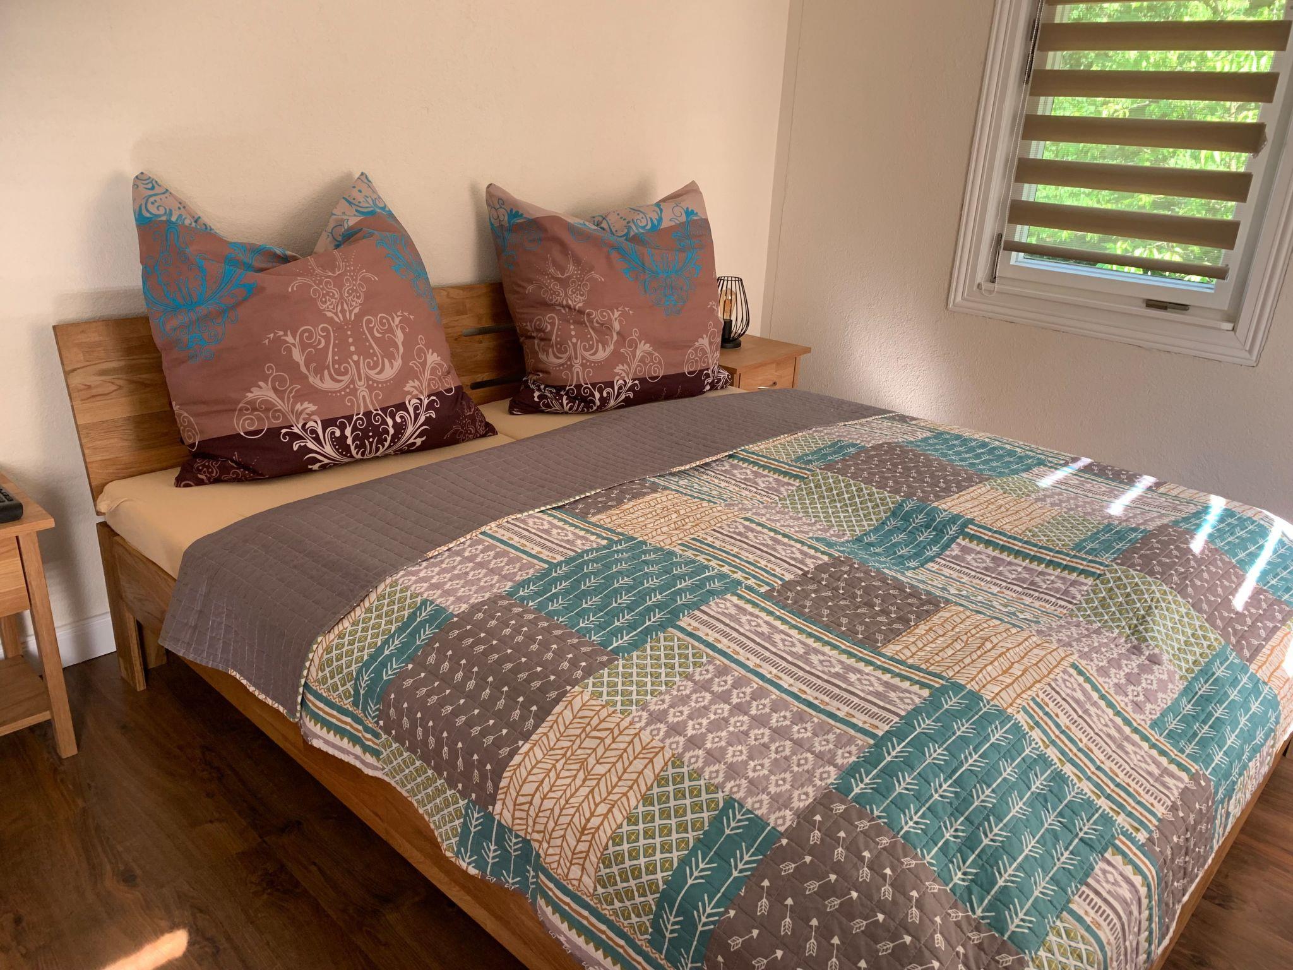
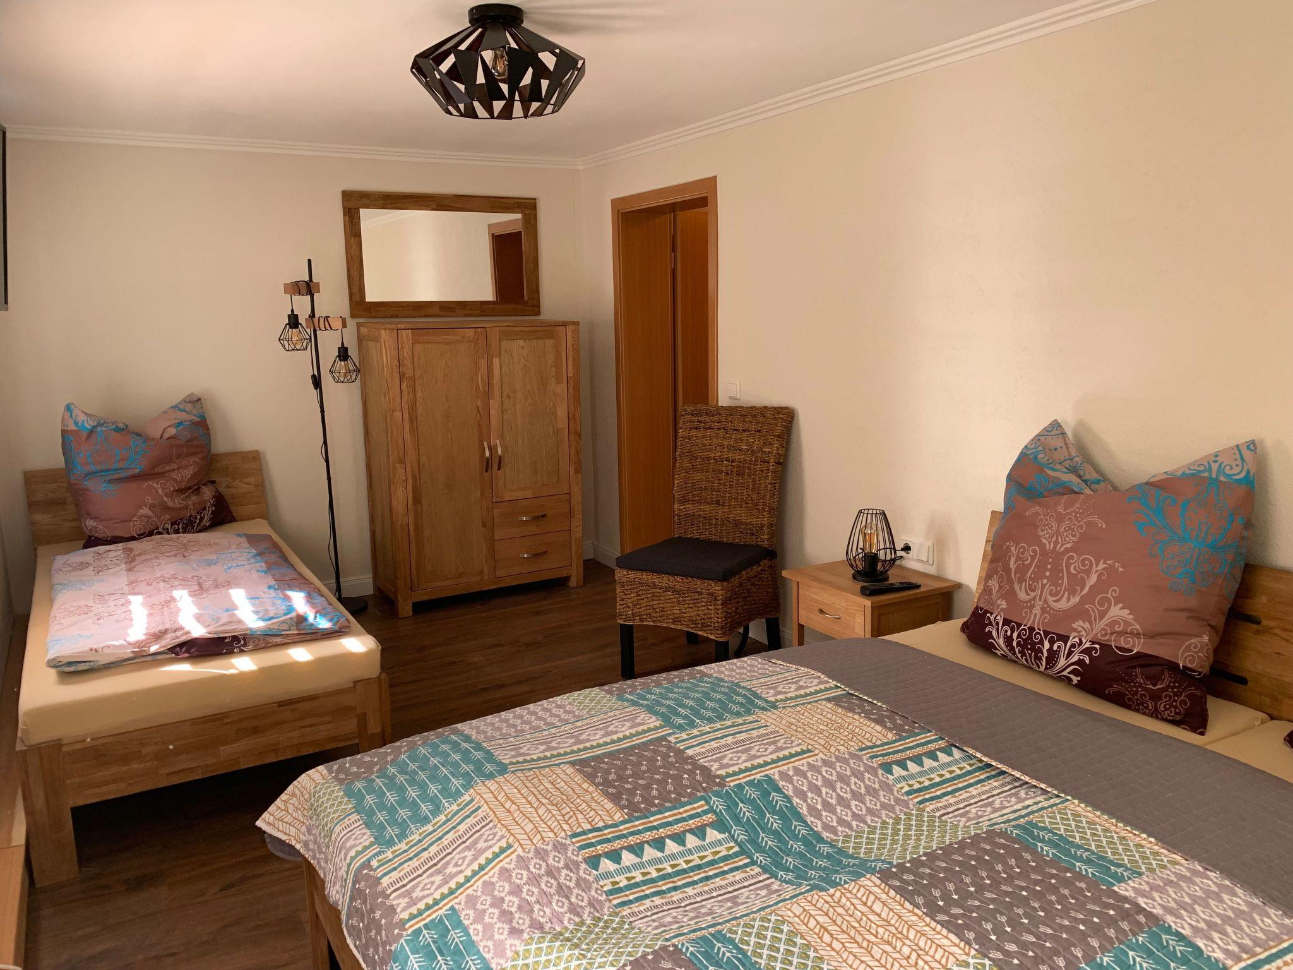
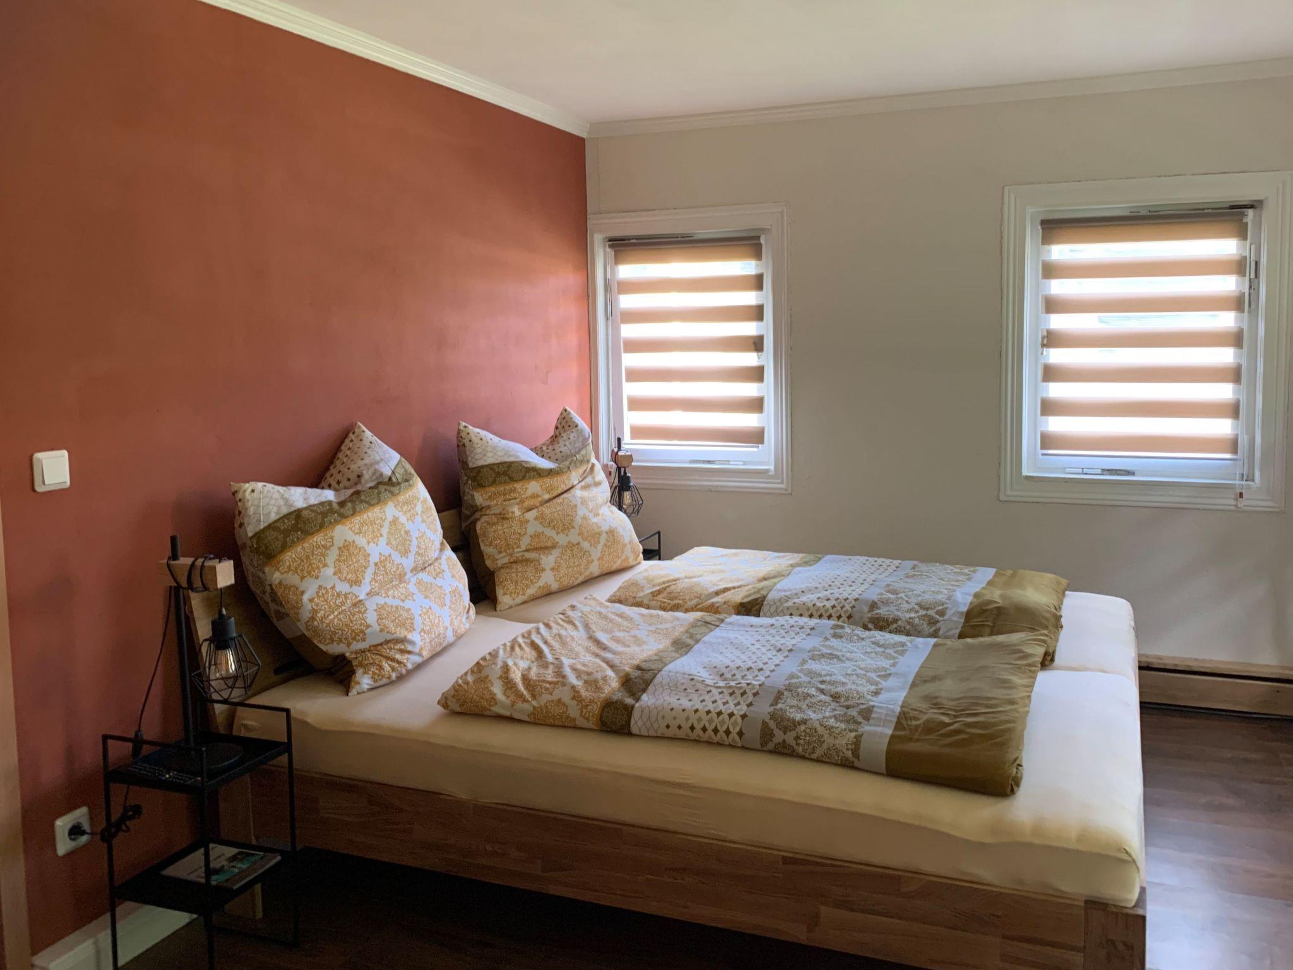
Sleeping
bedroom 2
- double bed (1.80 m width)
- single bed
bedroom 4
- double bed (1.80 m width)
- single bed
bedroom 6
- double bed (1.80 m width)
- child's bed/ baby's cot
in the living area
- 2x double sofa bed for 2 people
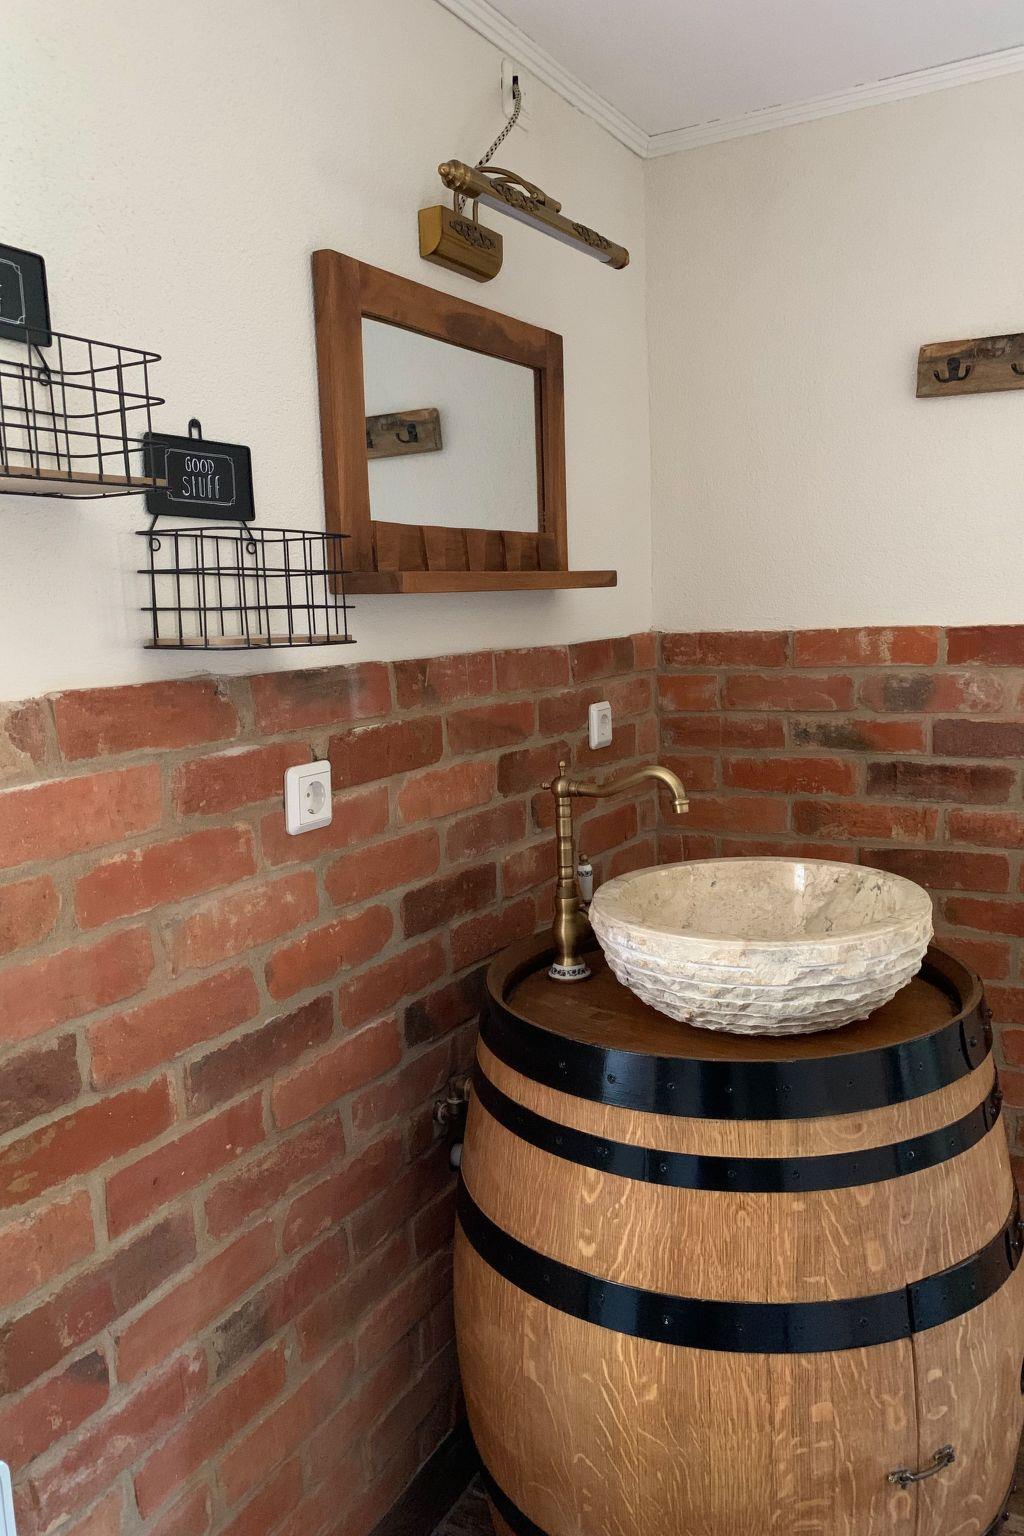
Bathroom
bathroom 2
- shower
- basin
- toilet
- daylight
bathroom 4
- shower
- basin
- toilet
- hair dryer
- daylight
Wellness
- sauna
- outdoor hot tub
Cooking/Living
- coffee machine: filter coffee machine
- fridge/freezer: freezing compartment, fridge
- stove: ceramic hob
- kitchen hood
- oven
- toaster
- microwave
- electric kettle
- dishwasher
- size of kitchen: 11 m²
- number of dining tables: 1
- number of seats: 10
- number of living rooms: 2
- fireplace
Entertainment
- TV: satellite TV
- DVD player
- radio
- party games for adults
For children
- party games for children
Utility
- washing machine: For sole use in the object
- iron
- vaccum cleaner
- safe
Sustainability
- Waste recycling
- Bio garbage available
- Water saving appliances
Outside area
- grill/barbecue: Charcoal grill
Surroundings
- directly at the edge of the wood
- Nearest town centre: 1,0 km
- Grocery store: 300 m
- going out: 1,0 km
- restaurant: 300 m
- train station: 1,0 km
- airport: 100,0 km
- motorway: 45,0 km
- distance public transport: 1,0 km
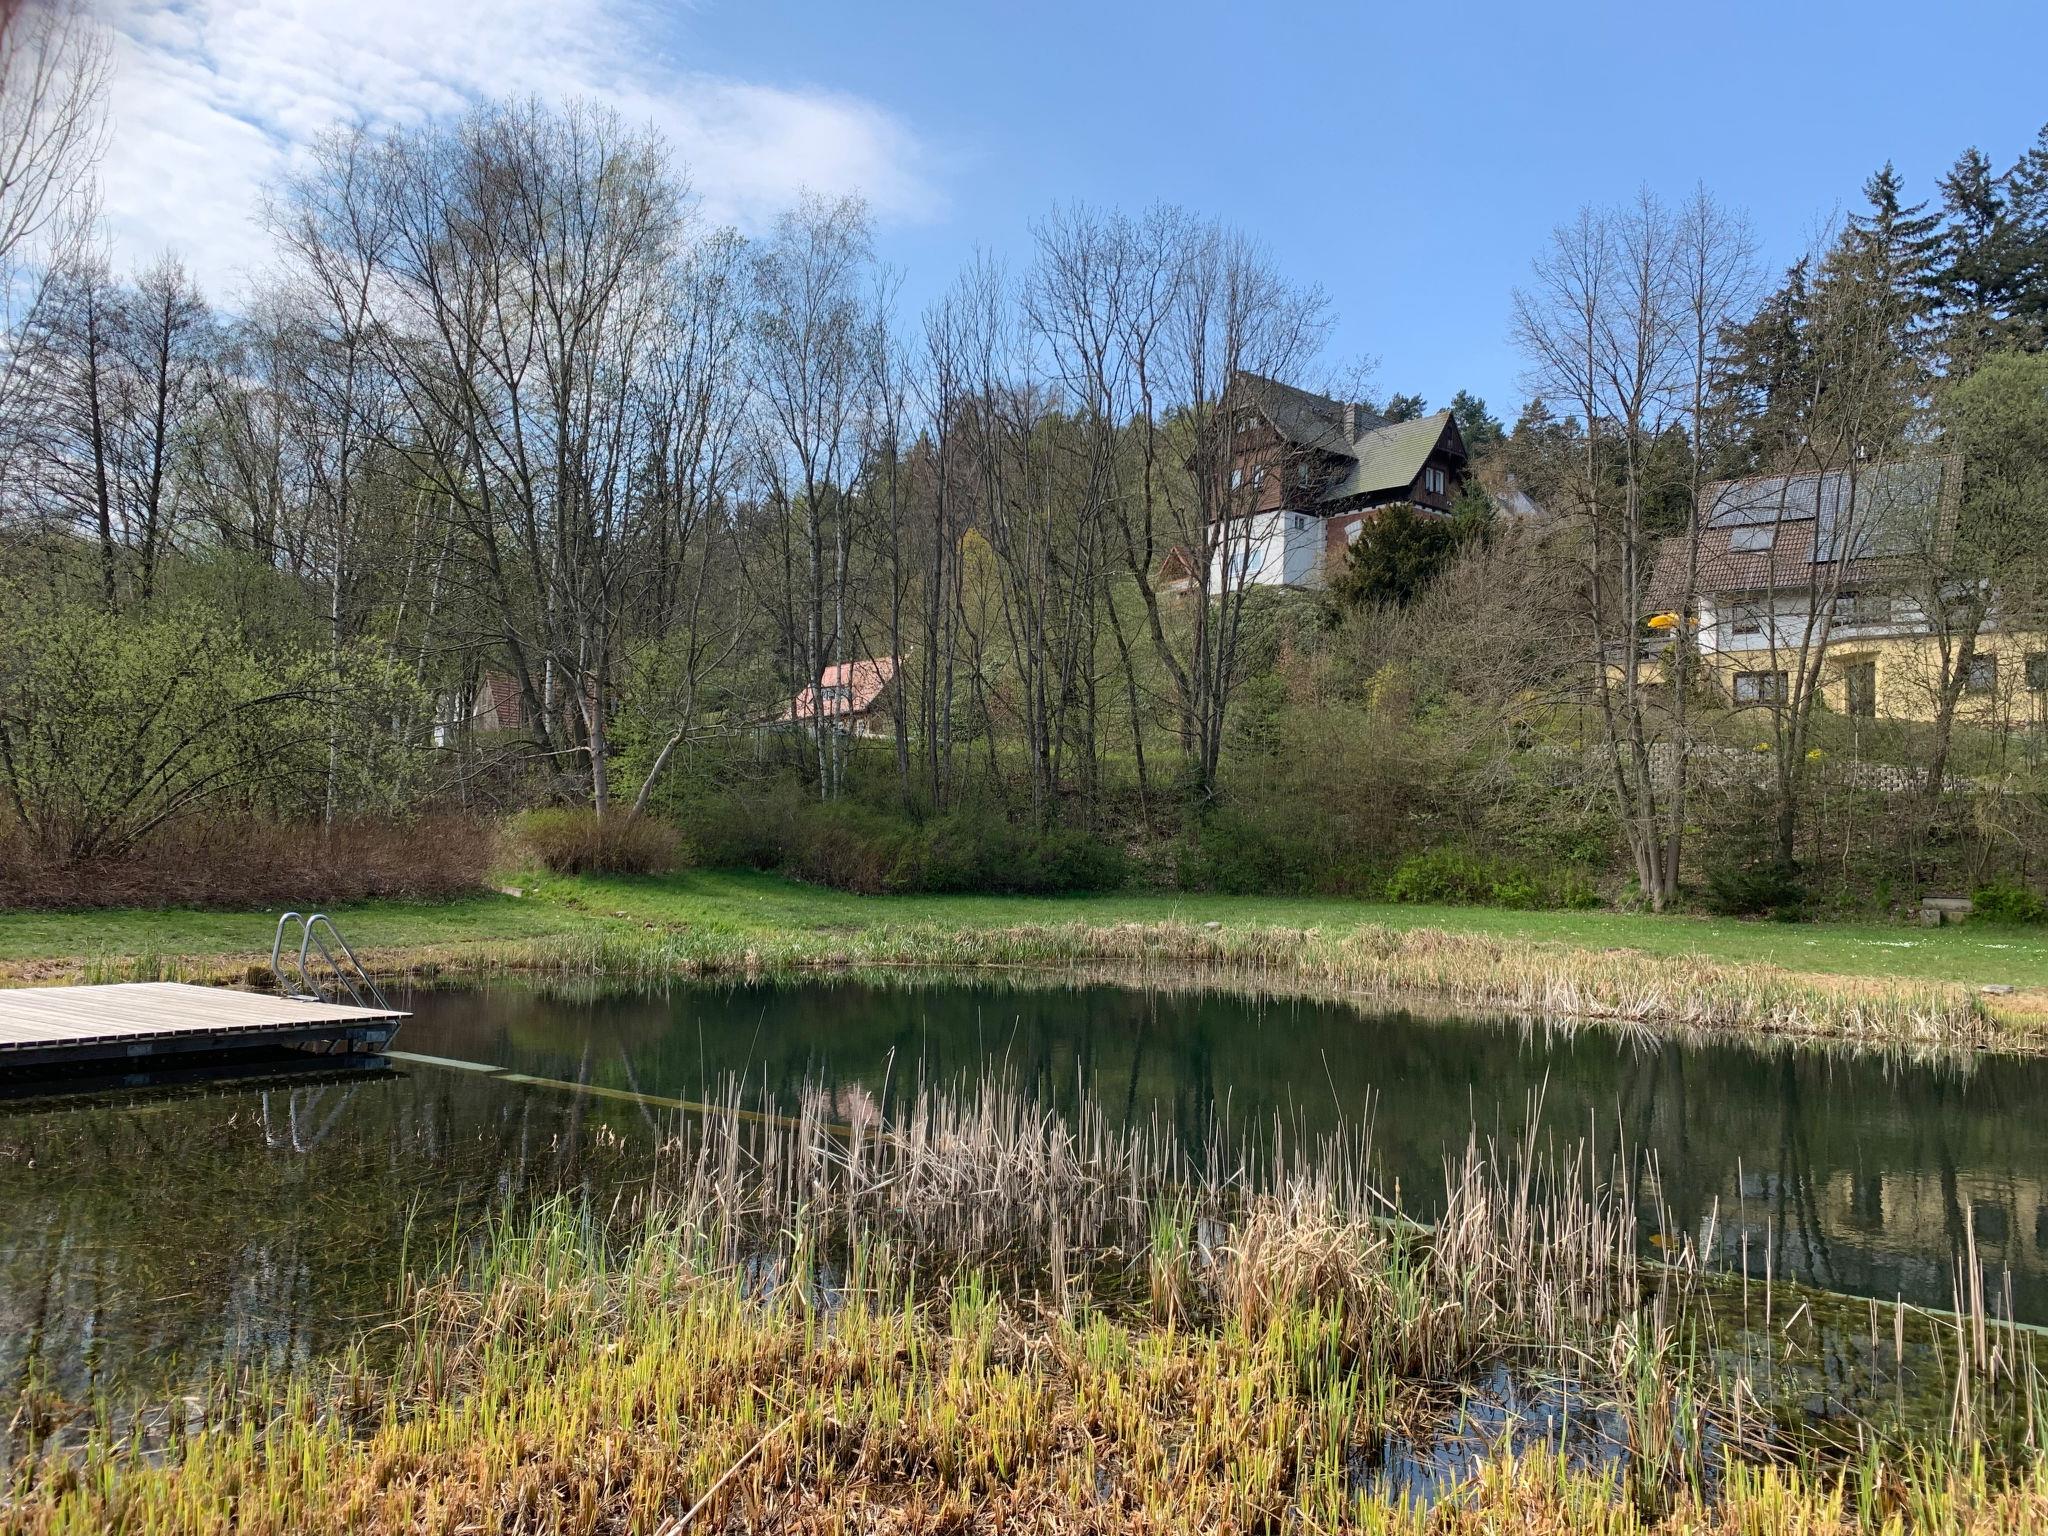
- water (sea, lake, etc.): 300 m
- playground: 1 m
- hiking trail: 5 m
Distinctive features
- timber house
- Heritage-protected
- farmhouse
- historical building
- located in the middle of the countryside
Type of building: Detached house. size of property: 748m². year of construction: 1850. no youth groups.
The house has 3 bedrooms all with satellite TV, a living room with satellite TV, DVD player and a DVD collection, various board games, tiled stove, large sofa bed, sauna room, 2 bathrooms each with shower / WC, reading room with sofa bed, satellite TV and book collection. Dining room for 10 people, kitchen with dishwasher, microwave, toaster, coffee machine, egg cooker, 4-ring ceramic hob, oven.
The 750 square metre garden plot is completely fenced in and borders a climbing rock made of red sandstone and has direct access to the forest path. On the property you will find a 6-person outdoor whirlpool, small playground, charcoal barbecue, patio furniture, 2 sun loungers 12 months a year.
Basic information
- Pets allowed: 5
- allowed size of dogs: large (more than 60 cm)
- is located in: Housing estate
- type of building: Detached house
- Total number of floors in the building above the ground floor: 1
- size of property: 748 m²
- year of construction: 1850
- Year of the last complete renovation : 2022
- no youth groups
- non-smoking
- Number of bedrooms: 3
- Number of bathrooms: 3
- DTV ID: 300233
Top features
- WiFi
- heating: Everywhere
- underfloor heating: In part
- terrace
- garden: For sole use
- Total of private car parking spaces: 1
- ? of which private outdoor parking spaces: 1
Sleeping
bedroom 2
- double bed (1.80 m width)
- single bed
bedroom 4
- double bed (1.80 m width)
- single bed
bedroom 6
- double bed (1.80 m width)
- child's bed/ baby's cot
in the living area
- 2x double sofa bed for 2 people
Bathroom
bathroom 2
- shower
- basin
- toilet
- daylight
bathroom 4
- shower
- basin
- toilet
- hair dryer
- daylight
Wellness
- sauna
- outdoor hot tub
Cooking/Living
- coffee machine: filter coffee machine
- fridge/freezer: freezing compartment, fridge
- stove: ceramic hob
- kitchen hood
- oven
- toaster
- microwave
- electric kettle
- dishwasher
- size of kitchen: 11 m²
- number of dining tables: 1
- number of seats: 10
- number of living rooms: 2
- fireplace
Entertainment
- TV: satellite TV
- DVD player
- radio
- party games for adults
For children
- party games for children
Utility
- washing machine: For sole use in the object
- iron
- vaccum cleaner
- safe
Sustainability
- Waste recycling
- Bio garbage available
- Water saving appliances
Outside area
- grill/barbecue: Charcoal grill
Surroundings
- directly at the edge of the wood
- Nearest town centre: 1,0 km
- Grocery store: 300 m
- going out: 1,0 km
- restaurant: 300 m
- train station: 1,0 km
- airport: 100,0 km
- motorway: 45,0 km
- distance public transport: 1,0 km
- water (sea, lake, etc.): 300 m
- playground: 1 m
- hiking trail: 5 m
Distinctive features
- timber house
- Heritage-protected
- farmhouse
- historical building
- located in the middle of the countryside
Type of building: Detached house. size of property: 748m². year of construction: 1850. no youth groups.
Populære faciliteter
- Soverum 3
- Badeværelser 2
- Boligareal 145 m²
- Husdyr 1
- Tilbyder miniferie Ja
- Afstand vand 300 m
- Sauna Ja
- Internet Ja
- Brændeovn Ja
- Vaskemaskine Ja
- Opvaskemaskine Ja
- Ikkeryger Ja
Alle faciliteter
-
Afstand
-
Center1 km
-
Lufthavn DRS128,1 km
-
Lufthavn LEJ249,9 km
-
Lufthavn TXL318,8 km
-
Offentlig transport1 km
-
Vand300 m
-
-
Husinfo
-
Antal badeværelser2
-
Antal soveværelser3
-
Antal værelser6
-
BBQ
-
Boligareal145 m²
-
Bruser
-
DVD
-
Ekstra linned
-
Fritliggende
-
Fryser
-
Have
-
Husdyr1
-
Håndklæder ekstra
-
Ikke rygere
-
Indtast objekt
-
Ingen grupper
-
Ingen ungdomsgrupper
-
Internet
-
Internet (DSL)
-
Internet (ISDN)
-
Køleskab
-
Legeplads
-
Mikroovn
-
Natur
-
Opvaskemaskine
-
Ovn
-
Parkering overdækket
-
Pejs
-
Radiator
-
Sauna
-
Terrasse
-
Vaskemaskine
-
WLAN
-
Miniferie
Der er begrænset mulighed for miniferie hele året, typisk uden for højsæsonen.
Prices and calendar
7 overnatninger
Fra
DKK 8.618,-
Inkl. rengøring og forsikring
12
personer